Tuesday, March 19, 2013

My dining room

May I apologize for my recent lack of posts but show you what I've been up to? As you may know I moved a few months ago into an older 'fixer upper' Coop apartment. I left downtown for the Cleveland Park neighborhood for numerous reasons, one of which was the need for more space and specifically a dining room.
Before I moved in the dining room had an ugly chandelier and wood shutters.  Heavy wool wall to wall carpeting was throughout. That was a few months of some hard work ripping it all out!
You may recognize a lot of these pieces if you've been reading my blog for awhile; they're just finally coming together in their proper space. The chair in the top picture is one of my 'haunted chairs' which I decided to upholster in the Ralph Lauren plaid.
The large pastel drawing above the bookcase has been with me for a few moves now and I never feel at home without it. This room contains many of my favorite objects but probably the most beautiful is my Capri decanter from Baccarat beneath the drawing, I just love the classic lines..
I love having books here in the dining room which I use not only for every meal but also to spread out and study the latest magazines. Probably the largest project I tackled myself (other than the reconfiguration of the walls for which I hired a contractor) was painting the window sashes black to match my doors. I love how they turned out!
The view through the archway into my foyer shows a sneak peak of some more of the apartment. I know many of you like seeing table settings and here is one below from a little housewarming dinner party I put together after finally pulling the room together.
I already have a pair of bamboo shades I was contemplating hanging in the windows for a layered look behind the curtains.  What do you think, do I need them? Practically speaking, as the window receives a lot of light I thought it might help with glare particularly in the summer. I suppose I could always take them down if they look too cluttered.  Thanks for visiting and let me know what you think about the blinds!

Friday, March 8, 2013

Trumbauer's swan song


 I recently treated myself to a book I have coveted for a long time, American Splendor; The Residential Architecture of Horace Trumbauer by Michael Kathrens. It does not disappoint.  A catalog of Trumbauer's best work, each chapter is devoted to a different project and even floorplans for each are included!.
If you're not familiar with Trumbauer you may be familiar with some of his work. A self-educated man, he rose to become one of the most sought after residential architects of the early 20th century.  His last completed project, Rose Terrace, is the subject of this brief post.
Started in 1930 the house wasn't finished until 1934 for Anna Dodge Dillman in Grosse Pointe Farms, Michigan. While noted as a difficult woman she had amazing taste and hired (or married) the best tastemakers of her day; Trumbauer, Lord Duveen, and Alavoine & Cie, amongst others. Anna lived at Rose Terrace until her death in 1970, spending summers at her Mizner designed estate in Palm Beach, Playa Riente (not a bad life, no?).
The house was immense as you can see from the floorplans above. While Trumbauer was known mainly for large houses, this was his last and certainly his finest. Many refer to the house as the best example of French neoclassical style ever built in this country: a slight on Miramar, the Trumbauer house on which Rose Terrace was based.
Anna lived at Rose Terrace in isolated splendor especially as she descended into her twilight years; money provides an excellent buffer and she lived in a Belle Epoque splendor as the fortunes of Detroit crumbled.
Sadly the house didn't fair as well as Anna. After her death the house was unable to be sold, mainly due to the 70s recession. After a few years of neglect the contents were dispersed (mostly auctioned off although the music room resides in the Detroit Art Museum) and the house torn down. The gates now enclose a bland subdivision.
Was Rose Terrace one of the last great estates to be seen in this country?  If so its ending is rather poetic as it lasted as long as Anna.
See and read more about Rose Terrace at Old Long Island and a series of fascinating videos HERE.
All images are from the aforementioned book and not the editor's own.

Monday, March 4, 2013

New at NGA

This past weekend I visited the National Gallery of Art, one of my favorite DC haunts, to see the highly recommended exhibit on the Pre-Raphaelites but also took the opportunity to wander around one of the most beautiful buildings in the city.
One of my favorite things to see in the museum isn't even technically a work of art but rather the main rotunda which generally has an amazing garden display. The Ames-Haskell Azalea Collection was on display and reminded me that spring is on the way!
Also not to miss is a fascinating exhibit on Manipulated Photography before Photoshop. Tell them I sent you!

Friday, March 1, 2013

Changing technology in interiors

Recently while checking out a new project, I came across a forgotten relic in an unused corner of a building.  The structure has had many uses over the decades and somewhere during the passage of time, an old hanging oil lamp was converted to electricity.  Rather than dispose of the old 'technology' despite its dated appearance and missing parts the light fixture was re-purposed. Will it survive another 150 years; only time will tell! But what will happen to the light fixtures we install today in 150 years, let alone tv cabling and wiring. I can attest to personally removing about a mile of exposed telephone wires from my current apartment!

Wednesday, February 27, 2013

Posh Pockets of DC

While wandering around the city this past weekend I visited one of my favorite little pockets of the city, hidden in plain sight. You know what I mean when I say pocket of course;  A small separate but unexpected area set within a different neighborhood.

This pocket in particular has retained an aire of exclusivity despite being nestled into a neighborhood recently known more for prostitution and drugs than affluent housing; the epicenter of such a crime zone in fact. Not one but two houses (mansions really) designed by my favorite architect, John Russell Pope, reside cheek to jowl across from one of the most beautiful Coop buildings in the city.

At the time these residences were built of course, the early 1910s till mid 1920s, this area of the city was one of the most exclusive residential neighborhoods in the city. Many of these fine houses still exist although in somewhat dire circumstances as embassies and apartment houses in shabby condition. However this one hidden pocket along a one way street has remained the lair of wealth. 

Pope designed the first house seen here in 1925 for Irwin Laughlin in the Louis XVI style. Oddly enough, Laughlin was from my hometown of Pittsburgh and the grandson of one of the founders of the Jones and Laughlin Steel Company (you may remember I wrote about the Jones mansions in Pittsburgh at an earlier date). The neighboring house was built earlier in 1912 for Henry White - both houses now function as headquarters for the same organization.
At the same time as the Laughlin residence was being completed in 1925, a grand apartment building was being designed directly across the street by Joseph Younger in Georgian Revival style. City living, where else could your mansion be directly located across the street from apartments (admittedly the poshest apartments of their kind). 
This glorious buildings features many of my favorite apartments in the city and rarely come up for sale: wood burning fireplaces, up to 4 bedrooms and grand entertaining spaces are not easy to find in Washington real estate.
The building is detailed as finely as the Pope mansions across the street: important as these apartments originally sold for higher square footage costs than those very houses!
The original elevator has been lovingly retained (albeit with new mechanical systems) and is identical to the one in my own building built at the same time period. However, they have cleverly stripped the paint from the metal -allowing the classical design of industrial materials to shine through.
Photos taken with my iphone, select and click to enlarge.

Wednesday, February 20, 2013

A recent project

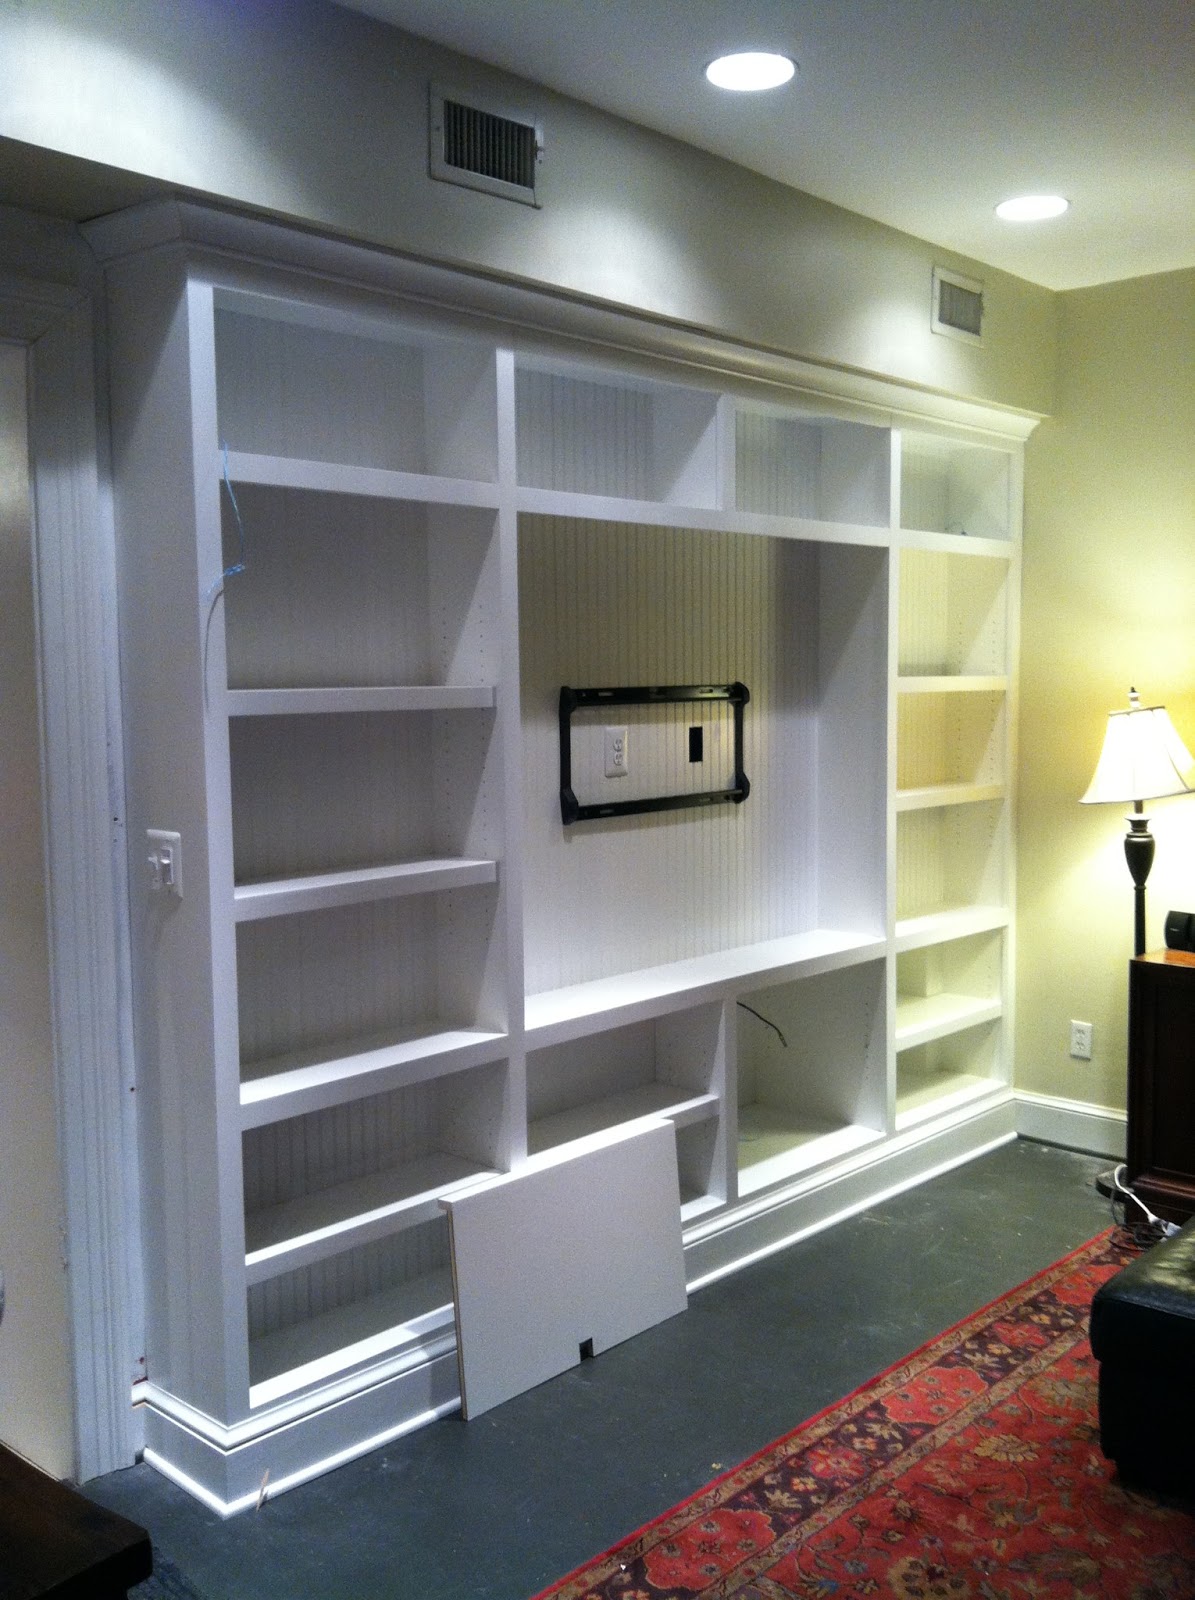
I recently finished helping design and install a custom built-in for a friend's family room and thought I would share it with all of you. My friend Bob has a beautiful house with an oddly shaped, small family room. The goal here was to help house an extensive book collection and a tv with all of the media equipment and make some sense of the awkward space.
After carefully measuring the room and wall in question, I hit the paper (well, my computer) and started to play with what this might look like.  As the room is tight I wanted to minimize the floorspace taken up by the piece but still house the deep 20" sound equipment (dvd player, cable box, sound system, etc.).
Luckily I was able to disguise the existing niche (formerly an unused opening into the dining room) and run  speaker wire and electrical cords through it with a false beadboard front that matches details found elsewhere in the room. The bracket for the tv was then mounted to this front.  The lower 4 shelves on the right hand side were able to be deep enough to house the equipment while the rest of the built-in appears to be a standard 11" bookshelf. I think the drawing above helps explain what I came up with. I didn't put any doors on the lower half so that these shelves could be their full depth.  Plus one could use remotes on the equipment without having to constantly open and close doors to access them.
Finding a good contractor to build the piece was the next step. After pricing the drawing through a few talented finish carpenters, I went with Jozsa Woodworks out of Woodbridge, VA who I know through my work. They were a joy to deal with!
The day of installation was exciting. The crew of 3 plus an electrician showed up right on time (impressive and something you don't always find in this line of work) and began to make sure the pre-built pieces fit exactly and prep the wall for installation.  They spent hours making sure that the piece fit in perfectly and their attention to detail was astounding. I could go on and on, can you tell I was impressed?!
After installation the piece looked great but they would be back in a few days to finish off the last little pieces, fill and paint dents, etc.  The large black square is the tv mounting bracket.  I would have preferred a contrasting back to the shelves but as Bob's house is currently on the market I decided to leave the accent color to any possible buyer. The entire piece was painted the same white as the trim found throughout the room.
Once everything was in place (with the exception of the tv on the bracket which just is left on the shelf for now) you would never know the hidden niche exists but I used it to our best advantage; It looks like a typical built-in bookshelf. The piece really makes the room feel much bigger and is a beautiful focal point for the tv and all of Bob's books and objects. Who knew such a small thing could make such a difference to the feeling of a room!
Please excuse the bad photos from my iphone!

Wednesday, January 30, 2013

Modern Gothic: Astley Castle

Ever wondered what it would be like to stay overnight in a castle? The Landmark Trust in Britain allows you just that pleasure. One of many properties they offer was recently the center of much debate and an ingenius renovation: Astley Castle.
Featured in the January 2013 issue of House and Garden magazine, the castle was a ruined shell since 1978 when the hotel it housed burned to the ground. However it held a storied past dating to the 12th century despite its rather forlorn existence throughout the 20th century.
Finally in 2005 a competition was held on how best to utilize the ruined castle.  Architects Witherford Watson Mann were chosen who preserved the damaged shell and ingeniusly inserted a modern house - utilizing the ruins to their best advantage.
Those of you who read this blog and/or know me realize I am not a modernist (duh!). However, I love the respectful nature of the new work within the charmingly derelict shell. The texture of the carefully chosen new brick within the original stone walls is beautiful.
The best feature was actually created from the most damaged part of the castle: the al fresco dining room which retains the original fireplace. Imagine dining under the stars fireside, at once inside and outside of the castle!
The emphasis here is of course on the architecture and not the interiors but I love the whimsy of the Gothic dining chairs seen above and the beautiful green curtains.  Would you stay here over a vacation?
 All photos by Jefferson Smith for House and Garden magazine.

Tuesday, January 29, 2013

A clever custom door

Lately, I've been sadly disappointed with most US shelter magazines (haven't you? with the exception of Architectural Digest I suppose). I've resorted to enlarging my subscription pile and now get House & Garden (British); Can I tell you how fantastic each issue of this magazine has been? Well worth the extra import cost.
In the January 2013 issue, the townhouse of designer Michela Imperiali Klemos is featured in a short article thats long on style. I adored the custom door she created between her dining room and kitchen; covered in antique mirrored tiles with hidden Euro hinges and no hardware so it virtually disappears. She even used the tiles vertically to hide the seam where the door opens - brilliant! What do you think of this detail?
Photos by Tom Parker

Friday, January 25, 2013

Remember the beach

The best parts of blogging is one is able to look back at their (recent) life and revisit the places they've seen.
This cold weather in the Mid-Atlantic region had me longing for my trip to Florida last spring. A few clicks and I was back in Aly's Beach, at least virtually!
 Just one look at these pictures and the blue sky reminded me of the warm weather and crashing waves.
 Aly's beach was still very much under construction last year and I wonder how it has progressed.
 Maybe I should be planning another trip to check up on it!
What I wouldn't give to be sitting under that trellis rather than tramping through our cold snow and windy streets!
I'll take these virtual vacations in lieu of the real thing (for now!).