Showing posts with label architects. Show all posts

Friday, April 12, 2024

Bring home Steven Gambrel for Drummonds

Steven Gambrel is one of the biggest talents around these days, and everyone can bring some of him into their own bathrooms now with Drummonds!
The newly launched Colvin collection is an eight-piece family of bathroom storage and accessories, designed by Gambrel and handcrafted at the Drummonds brassware foundry. Gambrel comments, “The materials we celebrate throughout the house - heavy plaster walls, marble mantels, antique brassware – these are the perfect elements to build a bathroom. We’ve moved far beyond the white sanitary box of previous eras."

I’ve always loved hardware – doorknobs, hinges, brackets - anything really. I often use it as a grounding element across a series of rooms. I see it like jewelry. And if I’m matching hardware to high walls and large heavy doors, I need it to look strong and architectural. I wanted to continue that into the bathroom as well.

Monday, May 4, 2020

Learning from Ledoux

Claude Nicolas Ledoux has always been one of my favorite architects but finding information about him is a struggle. The few books written on him are hard to find and incredibly expensive. The little that is left of his built-work is in France of course so not easy for me to get to. Recently Ashley Hicks had a 2-part talk about Ledoux which you can watch on his Instagram TV (link HERE) showing a few projects I wasn't familiar with.
I learned a few months ago there is a Ledoux Museum at his Royal Saltworks project and Ashley Hicks says he had even stayed there overnight and there is a sort-of hotel on the property. But like many things in France there is little information about this online. Wouldn't that be a fun post-covid trip to plan (whenever that may be).  A bit about the museum on their website HERE.  
The altered but still lovely Pavilion of Music designed for Madame du Barry at Louveciennes is one of his few remaining residential projects. On the market for a staggering $50 million Euro you can see the real estate listing HERE with drool worthy photography. 
The little I've seen in person of his work includes the Hotel D'Hallwyll which I snuck into and posted about HERE.   There is some paneling salvaged from the Maison Hosten in Paris circa 1790 at the Getty Museum which I wrote about HERE and you can read more about on their website HERE.
Ledoux's largest built projects was a number of tollhouses surrounding the city of Paris which were built within a wall. Only a number of these survive and each is different.  The images I've shared in this post I took in the Park Monceau  (behind the Musee Nissim de Camondo which I wrote about HERE) where this tollhouse now houses public restrooms. Another has been repurposed into a small museum as the Musee de la Liberation de Paris.
This may seem a rather pointless post but it includes a number of links to websites that I've put together in my own self-education about the work of Ledoux. I think we need a major exhibit of his work (hello Moma) to raise awareness and research on this very modern of architects and city planners.

Friday, July 13, 2018

an Ogden Codman Jr watercolor

While at the Met to see the Versailles exhibit, this framed watercolor caught my eye. The presentation drawing by architect Ogden Codman Jr. was for the bedroom of Louise Vanderbuilt's bedroom at Hyde Park in 1898.  I wish we made such evocative drawings for our clients still today; sketch up models cannot compete with the artistry of watercolor. 

Codman, of course, was the friend and co-author to Edith Wharton's 'The Decoration of Houses'. I think a monograph on this decorator's Architect is long overdue!
as always - click on the image to see in greater detail

Friday, December 22, 2017

Palladio's Villa Rotonda - IN PERSON

When broadly asked what my favorite building is I have always answered "The Villa Rotonda". While in Venice I finally got to see it in person and I can honestly say my answer has not changed (phew)!
The most famous of structures by the most famous of architects, Andrea Palladio, the villa is by definition one of the most perfect examples of classicism; Symmetry, scale, and proportion all reign here.
While we've all seen so many pictures of the house I still found a lot of surprises around each corner.
The first surprise was that the house creates a strong hilltop axis with the family chapel on the other side of the road from the entry drive. Who knew?
 A barn and a retaining wall flank the sloped drive up to the house from the road while a small classical chapel is perched on the hillside opposite - making the visibility of the road disappear from the house much like in a British 'haha'. No, I didn't make a joke, click the link to see what a Haha is!
There is some debate about the architect of the chapel; whether it was Palladio who died in 1580 and never saw completion of the villa or the architect Vincenzo Scamozzi who finished the project.  I would argue for Palladio because such an important axial connection to the house must have been an early decision.
Here are the gates to the driveway and the hoards of German tourists who crowded all my photos!
The barn on the right side of the drive has a wonderful rear facade of its own by Scamozzi -notice the tables and chairs in the loggia? A lovely spot.
 The end of the barn facing the villa has a lovely composition rather than a blank facade.  The small gift shop is just behind here.
The house is completely symmetrical in that all 4 sides are faced with a grand set of stairs to a temple front. Each is only slightly different but who is to know since you can't view each side simultaneously.
 Sitting on a hilltop the house is visible from all sides so by that reasoning it couldn't have a back facade.
The surprise to me was just HOW visible it is to the many neighbors who view the house. It's really in the middle of the Vicenza suburbs and not nestled into the country as so many photos would lead one to believe.
The gardens aren't much to write home about, I suppose the owners realize everyone is visiting for the architecture, but this rear corner with the best views of the surroundings has a nice spot to rest and this lovely old well.
 All 4 sides may be nearly identical but the views and approach of each is completely different.
The stairs have locked storage beneath them but one is able to walk underneath the porches -creating lovely vistas.
 The brick house is completely covered in stucco but the basement alcoves have limestone flooring.
Light reaches basement windows covered by the entry porches via these ingenious light wells covered with bars on the floor of each porch. This keeps the tunnels below from becoming too dark as well.
 I loved seeing the brickwork of the vaulted ceilings below the porches.
Above is a view of the basement as seen from below the porch.  What a lovely spot this would be for a nighttime party! Originally these would have been service spaces.
 But enough of the outside which we all know so well. Should we go in?
Don't forget to wipe your boots of mud.......oh wait that rusted out centuries ago....... Hope you had your tetanus shot.
 Looking out from the house you get a rather cheeky view (there is your haha joke.....).
The interiors are contentious;  Palladio may never have planned for such ornate interiors but owners had different ideas. The quality of the paintings is mediocre at best inside what is probably the best house in the world.
The interior hall below the dome has tromple l'oeil architectural elements while every other surface is practically covered with frescoes.  The purist architect in me wishes the architecture could speak for itself - one barely notices the carved stone details for all of the painted 'noise'. I do love these terrazzo floors though. Some decoration is great but it's easy to have too much. What was it Chanel said?
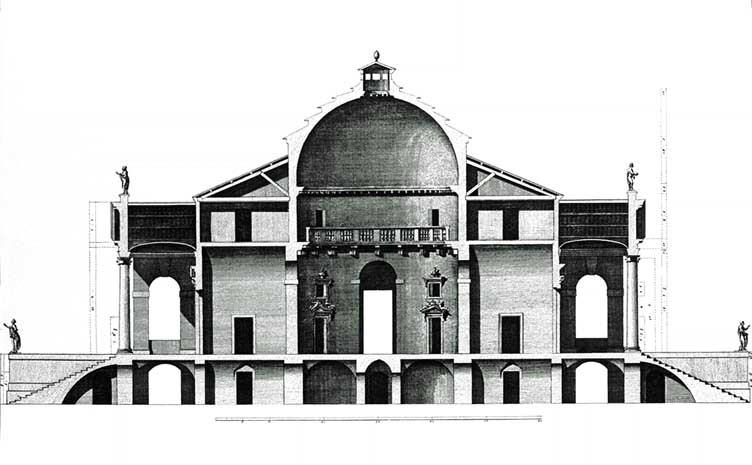
Here in Palladio's section of the villa from his Quattro Libri you can sense the space without the decoration.  All aspects of the design here are mathematically precise per Palladio's rules of architecture defined in his book.
 I mean sure it's great but........
 The ceilings of the 4 principal corner rooms feature ornate plaster coves with central frescoes.
The owners are in residence although 3 of the 4 rooms are left more open for the weekly admittance of tourists.
The living room is used by the family and has modern comfortable furniture. Notice the Villa Rotonda cookie jar on the coffee table? I have one as well, see blog post on it HERE from 10 years ago! Seeing that in-situ was an exciting moment for me.
Of course I had to have my picture taken sitting on the front steps!  I hope you learned a little more about the world's most famous house from my visit!

Wednesday, February 18, 2015

Parc Monceau, Paris

While in Paris this past fall I left tourist central to finally pay a visit to the Parc Monceau in the 8th arrondissement, namely to see the magnificent Musee Nissim de Camondo (more on that another time) and what remains of Ledoux's  Rotund de Chartres (more on that later too!).
The park was built in the 18th century as a private park for the Phillipe d'Orleans, Duke of Chartres, and his friends. Under the Haussmanization of the area, creating the city we all love today, the park was turned over to the public surrounded by a very luxury sort of 'gated' community.
Today this neighborhood is one of the chicest of the city.  Many of the grand houses have been converted into coveted apartments, corporate headquarters, and embassies much like Kalorama here in Washington, DC.
The grand house below is the European corporate headquarters for Rolex.
 The houses span many different styles but all date to the 1860s.
 Imagine working for your government in one of these beautiful embassies!
Below is the back of the Nissim de Camondo which has a private gate into the park.  6 houses have exclusive use of the park 'after hours' as their own backyard.


The park itself was designed in an English or natural style.  The area may be quite small today but is jam packed with architectural follies such as this bridge below.
 Many of the follies are original to the 18th century and were meant to lend an aire of exoticism.
The park is popular with children; this is a family neighborhood of apartments without yards after-all.
 The colonnade below surrounds a man made 'lake'.
 Many of the sculptures were put in place in the late 19th century and refer to poets and artists.
Many of the follies were built to look old in the 18th century but have been even more weathered due to wars (in this very park!) as well as pollution.
 My favorite is perhaps the small Egyptian pyramid.
Maybe it's the architect in me but I enjoy parks with sculpture and architectural follies such as these so much more than just plain nature; it's the juxtaposition.
Leave it to the French; this witty nod to the Egyptian Pyramid hides some electrical work and stands about 4' tall.