Showing posts with label France. Show all posts

Thursday, July 10, 2025

Adaptive reuse: Chateau of the Hertford British Hospital

Buildings with specific uses often find themselves out of a job so to speak. Rather than tear down (often wonderful) old buildings, rehabbing them is the most interesting, and green, move forward.    

In Levallois-Perret (Greater Paris), the Château of the Hertford British Hospital is about to begin a new chapter. Built between 1877 and 1879 by architect Paul Ernest Sanson, this neo-Gothic building with English-inspired design long welcomed British patients, notably in its maternity ward, which remained in operation until the end of the 20th century. The agency Maud Caubet Architectes has led the complete rehabilitation of the site on behalf of the Hertford British Charitable Fund (HBCF), with the ambition of restoring the identity of the place while adapting it to contemporary uses. The Château will host training areas, coworking spaces, and dining facilities, all within a comfortable, accessible environment open to the city.

Grounded in extensive historical research, the project is based on a sensitive reading of the building and its successive transformations. Original plans, photographs, archives, and surveys allowed for a reconstitution of the château’s initial form. Rather than a replica, Maud Caubet offers a thoughtful reinterpretation, highlighting original elements while meeting today's functional requirements.

The stone and brick façades are preserved and restored where needed, in keeping with the original materials. Modern PVC windows are replaced with high-performance elements faithful to the site's aesthetic: light wood for rectangular windows, black steel for pointed or polylobed arches, based on historically accurate profiles. The main entrance door regains its 1879 design.

Inside, the spaces are completely reimagined. New enclosed staircases, a modernized elevator, discreetly integrated emergency exits, and accessibility features such as ramps and lifts ensure universal access without compromising the building’s historic volumes.

The interior architecture – vaults, ribs, and moldings – is revealed through precise and careful work. Spaces are enhanced, particularly through the recovery of previously unused attic areas, creating a unique and stimulating work environment for future users.

The intervention is contextual, understated, and committed. Thermal insulation is provided from the inside, structures are selectively reinforced, and materials are sourced from geo- and bio-based industries. The project aims for high energy performance while preserving the value and clarity of the original structure.

Outside, the Château’s historic English-style garden is reinterpreted by landscape designer Lynda Harris. Remarkable trees are preserved, new flowering beds introduced, and a predominantly native plant palette selected for drought resistance. Pathways are widened and made from permeable materials, improving the site's readability and flow. At the rear, former technical areas are fully greened, transforming the grounds into a calm and lively setting.

This architectural gesture is part of a broader urban vision. The entire Hertford British Charitable Fund site—bordered by Villiers, Barbès, Chaptal, and Voltaire streets—is undergoing a cohesive redevelopment. The two neighboring office buildings receive new façades that harmonize with the character of the site. At the southern end, the former maternity ward is being converted into housing. This existing, functional volume is preserved and enhanced with continuous balconies, providing each apartment with a quality outdoor space.

True to her philosophy, Maud Caubet here develops architecture that nurtures both form and connection—between past, present, and future residents.

PHOTOGRAPHY:  CHARLY BROYEZ

Tuesday, March 26, 2024

DREAM – Athletes Village in Saint-Ouen (France)

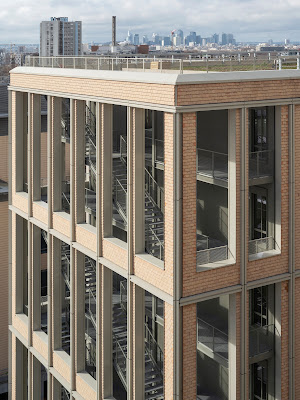
I still get quite a lot of press emails and once in awhile one actually attracts my notice. Such was the case when this email came across my desk for Les Belvederes, a new development outside of Paris built for the upcoming olympics but meant to remain far afterwards. The most striking thing about this very nicely designed, handsome building is that it's the largest building built of wood. So beautiful!
As part of the most ambitious project of the decade for the Paris metropolis, architect Dominique Perrault has been entrusted with the design of sector E, located on the right bank of the Seine, between the Cité du Cinéma and the Vieux Saint-Ouen. Called «Les Belvédères» in reference to its location and the height of its buildings (up to the GF+ 10), this is the most residential of the new district’s sectors, which will include more than a fifth of the Village’s 2,500 homes. These are divided, in a mixed program, into five lots and nineteen buildings, all new construction, on which seven architecture agencies worked as a cohesive unit.

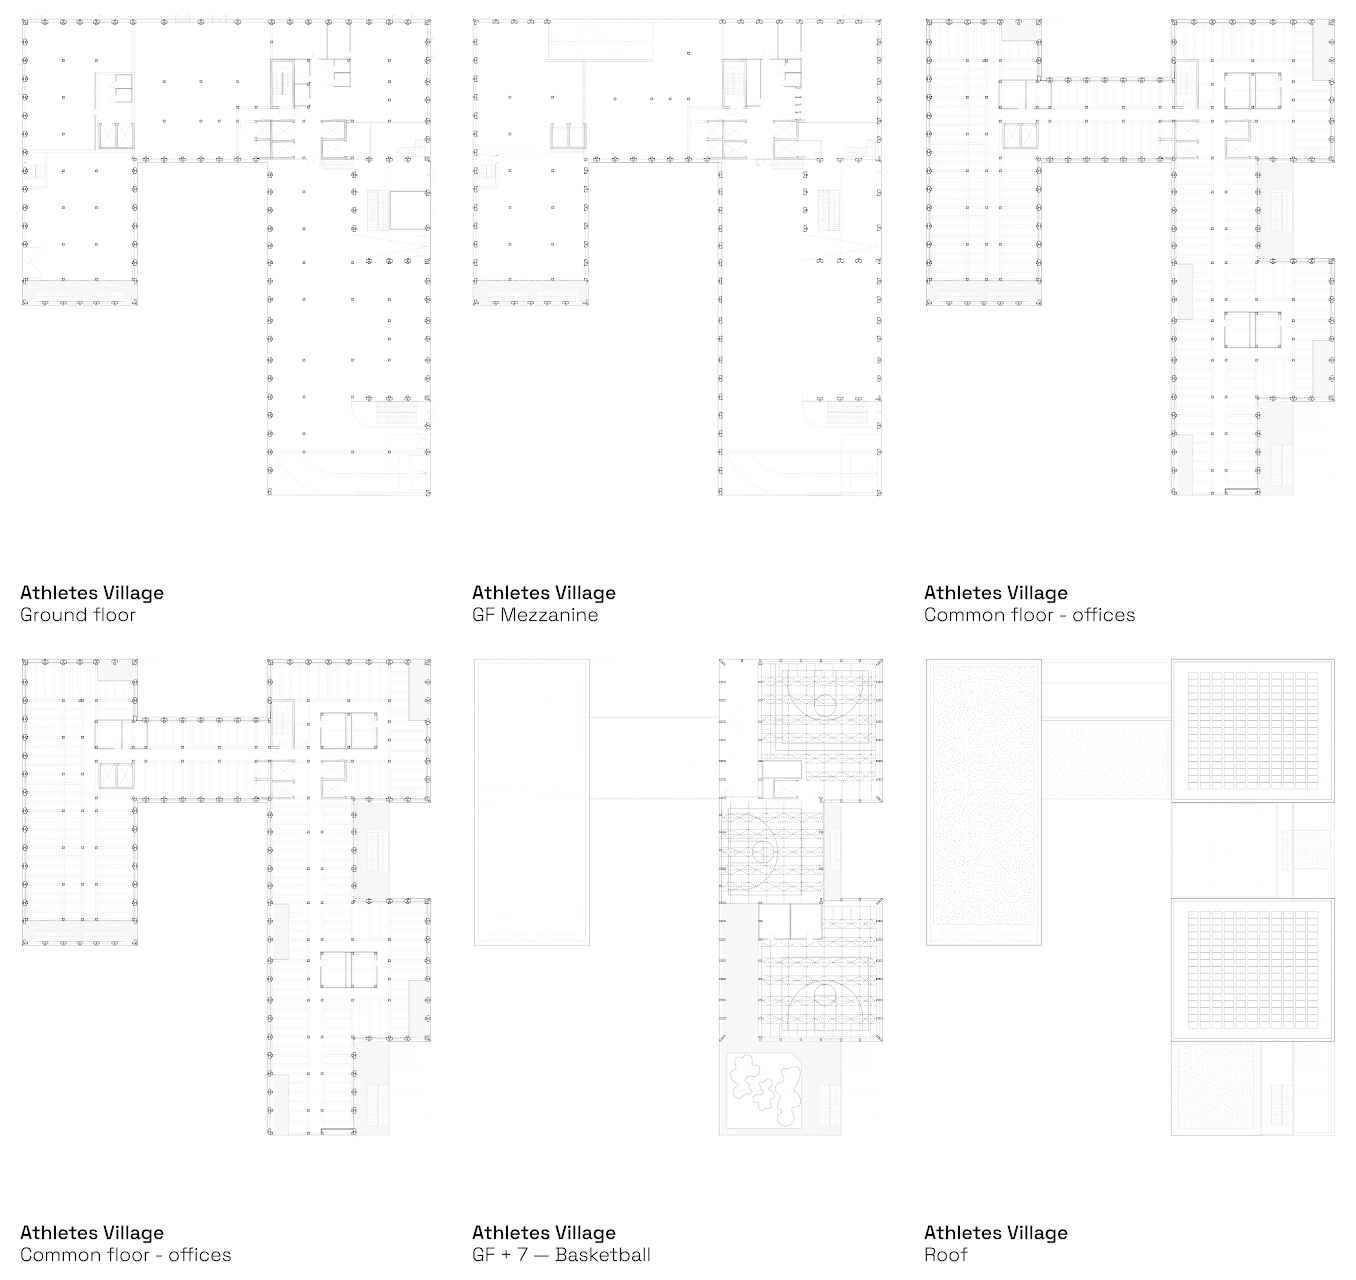
In this favorable context, DREAM is responsible for building 13,477 m2 of office space on the E3 block, and is proposing to add a 1,000 m2 sports facility on the roof. Dedicated to the practice of basketball, the gymnasium, set off by great heights and beautiful transparencies, offers an unobstructed view of the Grand Paris.

This innovative program reflects the long- standing commitment of the DREAM agency, and its founder Dimitri Roussel, to sports as a means of enhancing urbanity. To implement it, DREAM proposed an innovative and attractive business model, and included a sports operator in the project. This evolution of the program reflects the adaptation of architecture to contemporary societal issues, contributing through sport to the well-being of the city of tomorrow.

The project was co-promoted by Nexity, Eiffage Immobilier and CDC Habitat, with investment from Groupama Immobilier and the companies Eiffage Construction and Dalkia Smart Building, in the pursuit of very high environmental performance.


This building is one of the most emblematic of the Paris Games site. It’s not just for future residents, but also for those who’ve been here all their lives. For DREAM, social grafting with the territory is the main challenge of the project. The architecture features an active design that creates links and encounters between the various users. On the ground floor, a Food Court activates and extends the public space by creating a continuity of floor space. Throughout the building, external air and light circulations encourage movement and facilitate a vertical mix of uses. The rooftop gymnasium is used by all local residents as a proximity facility.

As the only 36-meter-high building with a timber structure, the project achieves high carbon storage performance (700 kgCO2/m2 versus 1500 kgCO2/m2 on average).

The low-carbon concrete infrastructure provides naturally lit, reversible parking spaces for extending the ground floor programs, as well as a solid wood post-and- beam superstructure and prefabricated low-carbon concrete floors from GF+1 to GF+6. The top level, with its 8 meter headroom and exposed timber framework, lights up in the evening, revealing the spectacle of sport.

The same applies to comfort and energy management : a photovoltaic power plant guarantees 20% self-consumption and better control of consumption, particularly in winter, and the design of the building itself guarantees less than 70 hours of discomfort during heatwaves.

The materiality, color and texture of the cladding tiles evoke the brickwork and fabric of the Vieux Saint-Ouen, reminiscent of the site’s historic industrial architecture, accentuated by the use of large, double- height glass frames.

LOCATION : Lot E3, Saint-Ouen, France
PROJECT MANAGERS : Nexity, Eiffage Immobilier and CDC Habitat

ARCHITECT : DREAM
EXECUTION PROJECT MANAGEMENT : Calq

TEAMS :  SETEC / Joseph Ingénierie / AIDA / SOCOTEC / ARP ASTRANCE / CL INFRA


COMPANIES  : Eiffage Construction / Dalkia Smart Building / Wooden structure : SIMONIN Wood Solutions / Facade : Groupe Goyer / Cladding  : Terreal and Les Pierreux Franciliens

INVESTOR : Groupama Immobilier


PROGRAM : 
Offices, stores, sports facilities and rooftop

SURFACE : 15 000 m2 Floor Area (13 000 m2 of offices, 800 m2 of stores, 1 200 m2 sports facilities)

BUDGET : 48 M € EXCL.VAT

ENVIRONNEMENTAL APPROACH :
E2C2, BREEAM excellent level, BBCA excellent level

CREDITS :
photographs :  © Cyrille Weiner
graphic documents :  © DREAM


Photography: Cyrille Weiner  

Monday, May 4, 2020

Learning from Ledoux

Claude Nicolas Ledoux has always been one of my favorite architects but finding information about him is a struggle. The few books written on him are hard to find and incredibly expensive. The little that is left of his built-work is in France of course so not easy for me to get to. Recently Ashley Hicks had a 2-part talk about Ledoux which you can watch on his Instagram TV (link HERE) showing a few projects I wasn't familiar with.
I learned a few months ago there is a Ledoux Museum at his Royal Saltworks project and Ashley Hicks says he had even stayed there overnight and there is a sort-of hotel on the property. But like many things in France there is little information about this online. Wouldn't that be a fun post-covid trip to plan (whenever that may be).  A bit about the museum on their website HERE.  
The altered but still lovely Pavilion of Music designed for Madame du Barry at Louveciennes is one of his few remaining residential projects. On the market for a staggering $50 million Euro you can see the real estate listing HERE with drool worthy photography. 
The little I've seen in person of his work includes the Hotel D'Hallwyll which I snuck into and posted about HERE.   There is some paneling salvaged from the Maison Hosten in Paris circa 1790 at the Getty Museum which I wrote about HERE and you can read more about on their website HERE.
Ledoux's largest built projects was a number of tollhouses surrounding the city of Paris which were built within a wall. Only a number of these survive and each is different.  The images I've shared in this post I took in the Park Monceau  (behind the Musee Nissim de Camondo which I wrote about HERE) where this tollhouse now houses public restrooms. Another has been repurposed into a small museum as the Musee de la Liberation de Paris.
This may seem a rather pointless post but it includes a number of links to websites that I've put together in my own self-education about the work of Ledoux. I think we need a major exhibit of his work (hello Moma) to raise awareness and research on this very modern of architects and city planners.

Thursday, November 14, 2019

The Parisians: Tastemakers at Home

As I prepare for my trip to Paris next week, I'm salivating over the houses featured in Catherine Synave's new book: The Parisians: Tastemakers at Home .  Parisians are known the world over for their incredible style and this book steps into the homes of leading French tastemakers to inspire us. 
While the weather next week may be closer to winter, the summer scene above in dealer Alain Demarchy's garden is enchanting. Demarchy was the well known owner of the Camoin Demachy Gallery on the Quai Voltaire and lived above the shop until retiring and selling off the contents of the shop in a sale at Christies (seen here).  He relocated to a charming new apartment which houses all of the treasures he could not bear to part with at auction. 
Dealer Patrick Perrin suffers from the same affliction as me; compulsive art purchasing. His envy-enducing gallery walls display his collection which I'm sure are heavily padded from his shopping at the antique fairs he plans: the Salon du Dessin.  This apartment is actually the family home above his grandfather's shop along the boulevard Saint-Germain which was purchased by his family generations ago. What a charmed life to live in one amazing place your entire life, surrounded by the things you love.
Fashion designer Gilles Dufour's varied collections all find a home in his apartment. This is one not to miss; dial chic hoarders anonymous!
Designer Pierre Yovanovitch is on the opposite side of the spectrum and his work is all about restraint: but not boredom!  His work always includes a few decorative focal points against a quiet background.
Conductor Marc Minkowski refers to his apartment as a 'chic junk shop' with treasures he has picked up around the world on his travels. Emphasis on Chic as I don't see the junk!

Check out The Parisians, Tastemakers at Home for more on these and much more inspiration!

'The Parisians: Tastemakers at Home' by Catherine Synave, Flammarion, 2019.  Images by Guillaume de Laubier

Thursday, July 5, 2018

Visitors to Versailles

Ever since Louis XIV moved the seat of French government to Versailles it has been a very public place full of visitors very unlike the original hunting lodge he inherited.
You have your chance to see the chateau a little closer to home as Versailles has come to us.  Until July 29, 2018 the exhibit 'Visitors to Versailles' is at the Metropolitan Museum in NYC.
I visited the exhibit back in May and while it doesn't compare with the real thing it is a great introduction to the history of the storied chateaux.
The palace, after the ransacking of the revolution, is still shockingly accurate to pre-revolutionary time (despite the touch of future generations). I spent a lovely day in Versailles last month and all of the historic images from the exhibit are instantly recognizable.
The crowds may be rather more casually dressed these days but they still come to ogle the spectacle that is Versailles.
Back in the 17th and 18th centuries your rank and dress could grant you varying degrees of access to the chateau.  The gardens were open to the public but if you were well dressed you could gain entry inside and even see the king. There were ways of sorting the wheat from the chaff however.
Interior court costume rules were very strict: you were told what to wear to get into the most private spaces which only the very rich could afford.  The exhibit had a few original examples of court dress which are works of art unto themselves.
 The embroidery is as fine on the men's clothing as on the women's.
In addition to Paris the town of Versailles (which is charming, btw, and worth a visit) was full of seamstresses and haberdasheries that could supply you with the necessary clothing to gain access; for a price.
The exhibit had this tavern sign from 1760 showing a young man in his finery.  After the long 12 mile journey from Paris, naturally visitors would want to refresh themselves and change into their court dress at places such as a tavern or hotel. Versailles is easily reached today on the RER metro but was rather more difficult to visit in the 18th century for the common man.
A large part of the exhibit deals with more official visits however: those from ambassadors of foreign countries.
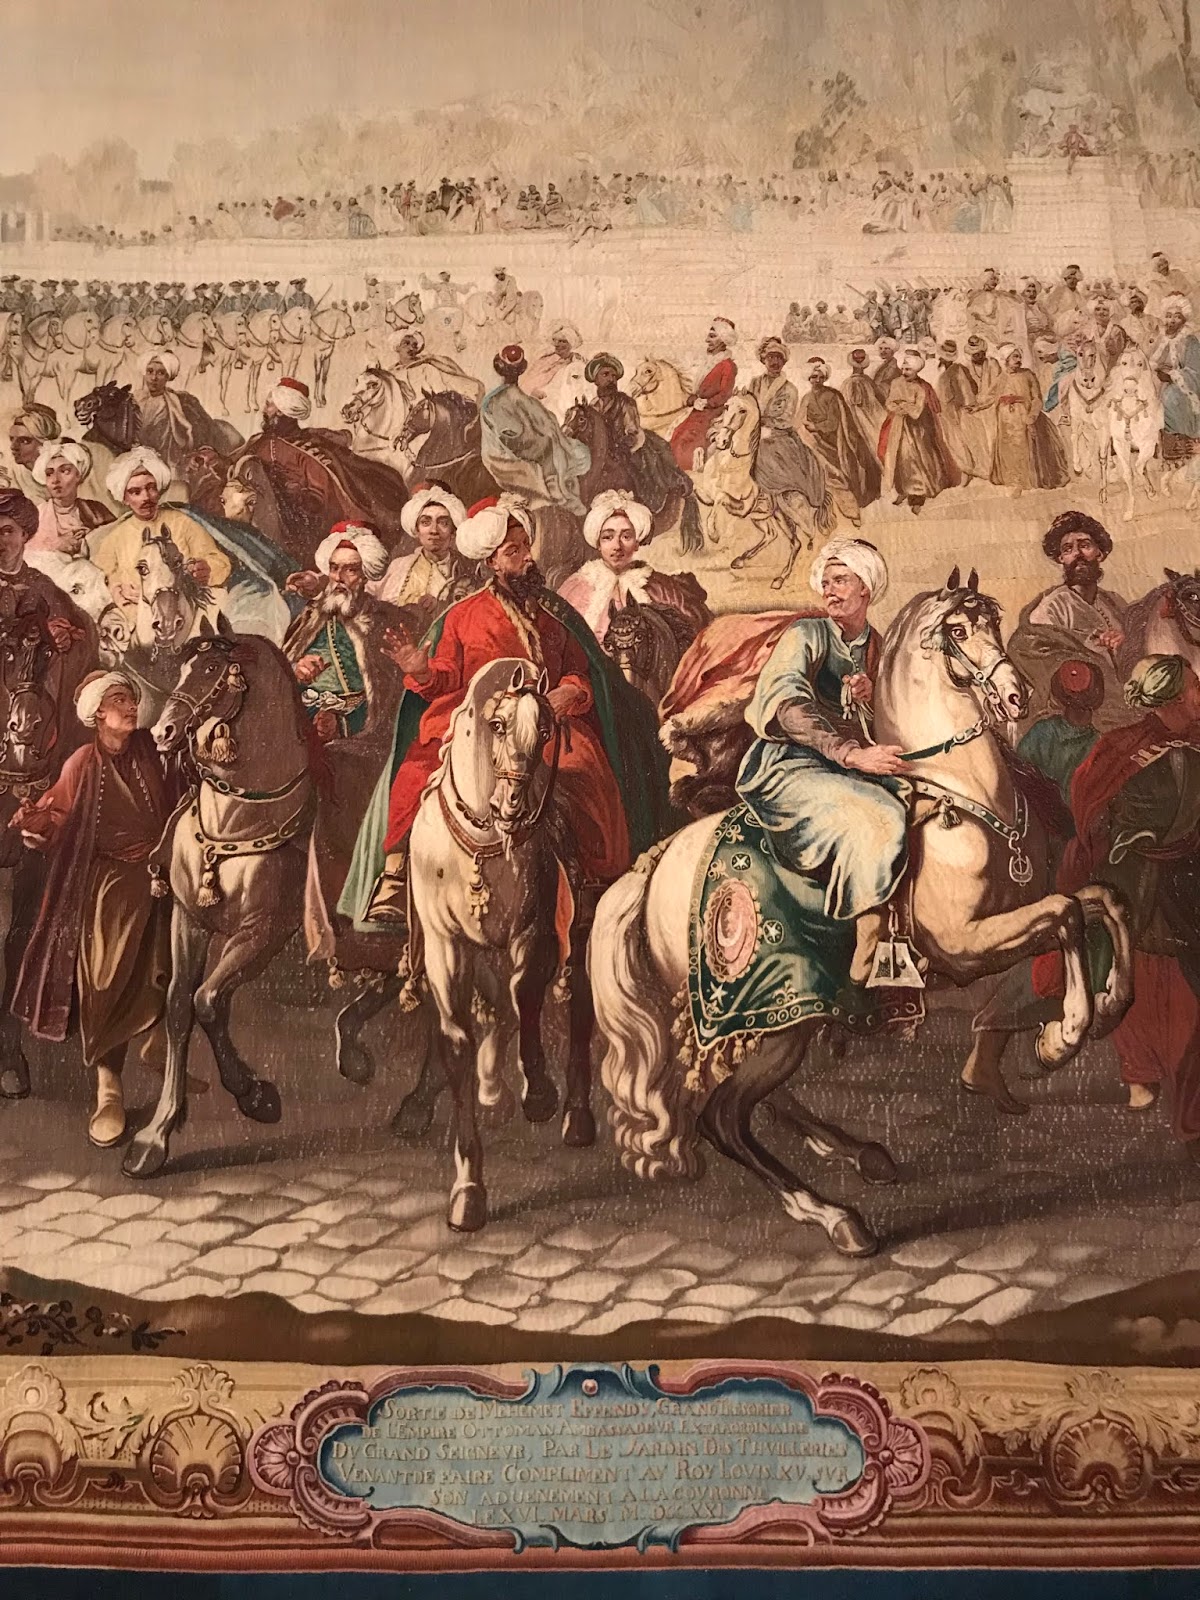
Many came bearing costly gifts in addition to their large entourages and townspeople would line up to see the spectacle. The king was trying to impress the visitors with his chateau so the ambassadors had to really try hard to impress the king in return.
This bejeweled Ottoman powder flask is one of many impressive gifts on display.
Under Louis XIV ambassadors had their own staircase designed by Louis le Vau in the late 17th century, which this amazing model depicts (built in 1958) .
Sadly the staircase was removed in 1752 leaving ambassadors to enter the palace by other more ordinary means.
Inside the palace the best of France was on display.  These large urns and an Aubusson carpet above are some examples shown in an interesting interpretation of the hall of mirrors.
Visitors were entertained in other areas of Versailles as well.  Marie Antoinette made full  use of the gardens of her Petit Trianon to host select groups of friends. There were lovely night-time paintings on loan for the exhibit commissioned by the queen to commemorate certain visits. Seen above are the Rock and Belvedere lit for a party, painted by Claude Louis Chatelet for the queen in honor of the visit of her brother Emperor Joseph II on August 3, 1781.
The rock and the belvedere are instantly recognizable today thanks to loving restorations -seen above last month during my visit.
The other nighttime painting in the exhibit is of the Temple of Love. The painting by Hubert Robert commemorates a fireworks display for the visit of Paul and Maria Feodorovna of Russia in 1782. These paintings were definitely my favorite items in the exhibit.
 Above you can see the temple of love, just visible beyond the Petit Trianon, and easily viewed from Marie Antoinette's bedroom.
 Also on display, although they came from just over the river from a museum in the Bronx, are some personal items of furniture commissioned by Queen Marie Antoinette. 
 Above are an amazing armchair made for the queen by Jacques Gondouin and a commode by Jean Henri Riesener.
The exhibit is pretty great if you've never been to the chateau in person, but nothing can ever prepare you for the shear (exhausting) scale of the palace and gardens.
 I had visited the palace and the Trianons a few times in the past so on this past visit devoted my day  to the gardens and was graced with perfect weather.  Notice the scale of the few other people visiting the orangery above....those doors must be over 20'-0" tall!!  No drawings or photographs can prepare you for that.
The immense scale of the gardens meant that most areas aren't perhaps as lovingly tended as others, but impressive none the less if only for their size.   They aren't kidding when they tell you to wear comfortable shoes; you will be exhausted!
June is a great time to visit: Roses and orange trees are in bloom and hopefully you'll have as lovely weather as we did.
Here is the Colonnade from 1685 designed by Mansart.  32 marble columns and pilasters surround the immense space which was frequently used by the king for his daily walks and outdoor musical entertainments.
If a visit to Versailles is not in your immediate future I urge you to visit 'Visitors to Versailles' at the Met in New York and take in a little French magnificence closer to home!