Showing posts with label paris. Show all posts

Wednesday, February 18, 2026

A new book from Rizzoli; the iconic Le Bristol Paris


Located in the heart of Paris, the ICONIC Le Bristol palace hotel has pampered elite guests from around the world since 1925. This new gorgeous volume from Rizzoli traces the history of the legendary hotel created by visionary entrepreneur Hippolyte Jammet after his purchase in 1923 and named for the Earl of Bristol.  The hotel attracted Parisian high society in the roaring twenties and has continued ever since to welcome A-list guests from across the globe. I personally recommend a visit to Le Bar du Bristol or one of their restaurants which have a total of 4 Michelin stars!

Today it represents a distinctively French lifestyle and exudes timeless luxury through high quality service, lavish rooms, and peaceful gardens, that offer refuge from the bustling city; the prettiest hotel in Paris by far!

Combining history, architecture, interiors, gastronomy, and a taste for luxurious living, this gorgeous book - produced with silver gilt edging - celebrates this jewel on Paris's prestigious Rue du Faubourg Saint-Honoré. This is the perfect addition to any library for a design traveler's "wish-list"!

Image of facade and lounge by Claire Cocano and Image of hall by Eric Deniset, all from Le Bristol Paris, Flammarion. 

Tuesday, March 26, 2024

DREAM – Athletes Village in Saint-Ouen (France)

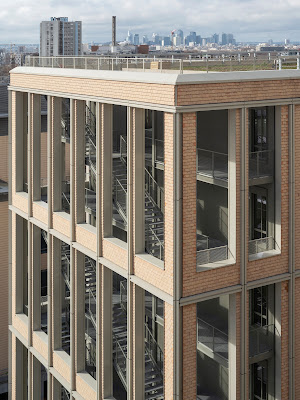
I still get quite a lot of press emails and once in awhile one actually attracts my notice. Such was the case when this email came across my desk for Les Belvederes, a new development outside of Paris built for the upcoming olympics but meant to remain far afterwards. The most striking thing about this very nicely designed, handsome building is that it's the largest building built of wood. So beautiful!
As part of the most ambitious project of the decade for the Paris metropolis, architect Dominique Perrault has been entrusted with the design of sector E, located on the right bank of the Seine, between the Cité du Cinéma and the Vieux Saint-Ouen. Called «Les Belvédères» in reference to its location and the height of its buildings (up to the GF+ 10), this is the most residential of the new district’s sectors, which will include more than a fifth of the Village’s 2,500 homes. These are divided, in a mixed program, into five lots and nineteen buildings, all new construction, on which seven architecture agencies worked as a cohesive unit.

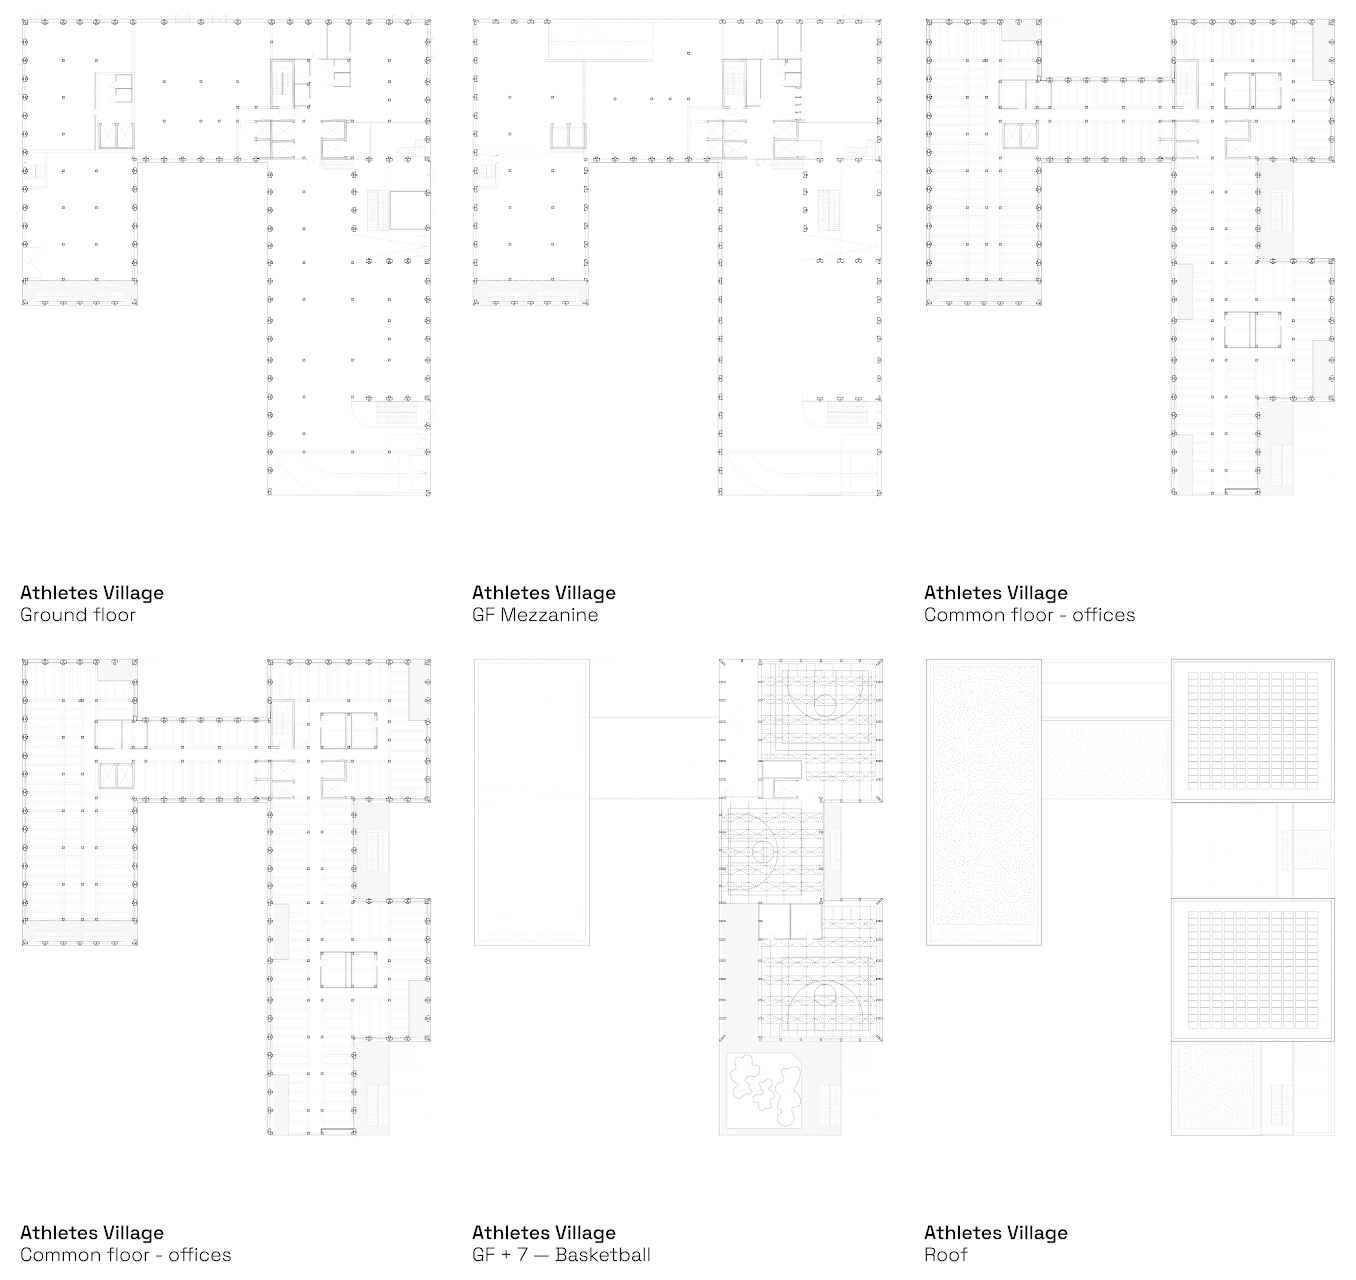
In this favorable context, DREAM is responsible for building 13,477 m2 of office space on the E3 block, and is proposing to add a 1,000 m2 sports facility on the roof. Dedicated to the practice of basketball, the gymnasium, set off by great heights and beautiful transparencies, offers an unobstructed view of the Grand Paris.

This innovative program reflects the long- standing commitment of the DREAM agency, and its founder Dimitri Roussel, to sports as a means of enhancing urbanity. To implement it, DREAM proposed an innovative and attractive business model, and included a sports operator in the project. This evolution of the program reflects the adaptation of architecture to contemporary societal issues, contributing through sport to the well-being of the city of tomorrow.

The project was co-promoted by Nexity, Eiffage Immobilier and CDC Habitat, with investment from Groupama Immobilier and the companies Eiffage Construction and Dalkia Smart Building, in the pursuit of very high environmental performance.


This building is one of the most emblematic of the Paris Games site. It’s not just for future residents, but also for those who’ve been here all their lives. For DREAM, social grafting with the territory is the main challenge of the project. The architecture features an active design that creates links and encounters between the various users. On the ground floor, a Food Court activates and extends the public space by creating a continuity of floor space. Throughout the building, external air and light circulations encourage movement and facilitate a vertical mix of uses. The rooftop gymnasium is used by all local residents as a proximity facility.

As the only 36-meter-high building with a timber structure, the project achieves high carbon storage performance (700 kgCO2/m2 versus 1500 kgCO2/m2 on average).

The low-carbon concrete infrastructure provides naturally lit, reversible parking spaces for extending the ground floor programs, as well as a solid wood post-and- beam superstructure and prefabricated low-carbon concrete floors from GF+1 to GF+6. The top level, with its 8 meter headroom and exposed timber framework, lights up in the evening, revealing the spectacle of sport.

The same applies to comfort and energy management : a photovoltaic power plant guarantees 20% self-consumption and better control of consumption, particularly in winter, and the design of the building itself guarantees less than 70 hours of discomfort during heatwaves.

The materiality, color and texture of the cladding tiles evoke the brickwork and fabric of the Vieux Saint-Ouen, reminiscent of the site’s historic industrial architecture, accentuated by the use of large, double- height glass frames.

LOCATION : Lot E3, Saint-Ouen, France
PROJECT MANAGERS : Nexity, Eiffage Immobilier and CDC Habitat

ARCHITECT : DREAM
EXECUTION PROJECT MANAGEMENT : Calq

TEAMS :  SETEC / Joseph Ingénierie / AIDA / SOCOTEC / ARP ASTRANCE / CL INFRA


COMPANIES  : Eiffage Construction / Dalkia Smart Building / Wooden structure : SIMONIN Wood Solutions / Facade : Groupe Goyer / Cladding  : Terreal and Les Pierreux Franciliens

INVESTOR : Groupama Immobilier


PROGRAM : 
Offices, stores, sports facilities and rooftop

SURFACE : 15 000 m2 Floor Area (13 000 m2 of offices, 800 m2 of stores, 1 200 m2 sports facilities)

BUDGET : 48 M € EXCL.VAT

ENVIRONNEMENTAL APPROACH :
E2C2, BREEAM excellent level, BBCA excellent level

CREDITS :
photographs :  © Cyrille Weiner
graphic documents :  © DREAM


Photography: Cyrille Weiner  

Monday, February 24, 2020

Architectural collection at the Palais de Chaillot, Trocadero, Paris.

One of the great tourist attractions in Paris lies in Trocadero, the Palais de Chaillot. The palace was partially rebuilt and remodeled in 1937 for the Exposition Internationale in a classical moderne style we would call Art Deco. However, tourists aren't there for the building itself but generally for the best view in town of the Eiffel Tower just across the river.
While tourists jockeyed for selfies in front of the tower I was admiring the crisp neoclassical details and these fantastic gilded statues gracing the courtyard.
8 gilded statues above fountains showing the 'rights of man' flank this terrace. I didn't come just for the Eiffel Tower views though but rather to see an amazing exhibit in the Paris Architectural Museum housed in Chaillot.
I'm not sure how in all of my travels to Paris I had never visited this museum (which was completely deserted, btw) but am so glad I can now add it to my Parisian repertoire.
The exhibit I'm speaking of is the "Masterworks of Architectural Drawing from the Albertina Museum" - a who's who of design history and quite the collection on view in Paris only until March 16, 2020.
Get up close and personal with these incredible drawings such as this rendering of the Hofburg in Vienna.
This stock exchange above for St Petersburg was designed by Giacomo Quarenghi in 1783 but never finished due to funding.
On the modern spectrum of the collection is the model by architect Adolf Loos in 1927 for Josephine Baker's unbuilt townhouse in Paris. 
Loos was a fan of Bakers and designed the townhouse gratis which may explain why it was never built!
Above is only a detail shot of an amazingly detailed painting from 1793 of the Augustus Bridge in Dresden by Johann Gottfried Klinsky. His accurate depiction of Dresden beyond the bridge is pretty amazing;  Compare the Frauenkirche with photos from a post I wrote in 2010 HERE.
I can never get enough of floorplans, even landscape plans. This plan of the Nymphenburg Palace and Gardens date to 1736 by both Dominique and Philipp Girard. 
Trained at Versailles, Dominique was a landscape architect who specialized in water features.  Starting in 1715 he began work at Nymphenburg which was later documented by his son Philipp in this painting in 1736; one of many gardens throughout Europe which were based on Versailles.
Each structure in the garden is carefully rendered and noted to a legend.
The pavilion above is reminiscent of the French Pavilion at the Petit Trianon at Versailles. See photos of that structure from my visit in 2009 HERE.
There are numerous other landscape plans with great details such as the scene above.
This gate was designed for the Beloeil Palace in Belgian by Charles de Wailly in 1782; unfortunately never built because of the French Revolution.
Antonio Galli-Bibiena designed this baroque theatrical backdrop in 1745.
Antonio Canova's monument for the archduchess was immortalized in this drawing by Domenico del Frate in 1805. 
Clemens Holzmeister designed an over-the-top cathedral in 1942 that towered 150 meters high made of reinforced concrete that could hold 14,000 worshipers.  Notice the scale figures of people in the drawing. 
Besides this exhibit which will be closing shortly, sadly, the museum has an enormous collection of plaster architectural fragments such as this copy of an arch at the Hotel de Rohan les Chavaux du Soleil above. One could spend all day wandering around the permanent collection.
A number of plaster architectural models dot the halls as well.
If you haven't been don't delay your visit to the Cite de l'architecture & du Patrimoine at Trocadero -you won't regret it!

Thursday, November 14, 2019

The Parisians: Tastemakers at Home

As I prepare for my trip to Paris next week, I'm salivating over the houses featured in Catherine Synave's new book: The Parisians: Tastemakers at Home .  Parisians are known the world over for their incredible style and this book steps into the homes of leading French tastemakers to inspire us. 
While the weather next week may be closer to winter, the summer scene above in dealer Alain Demarchy's garden is enchanting. Demarchy was the well known owner of the Camoin Demachy Gallery on the Quai Voltaire and lived above the shop until retiring and selling off the contents of the shop in a sale at Christies (seen here).  He relocated to a charming new apartment which houses all of the treasures he could not bear to part with at auction. 
Dealer Patrick Perrin suffers from the same affliction as me; compulsive art purchasing. His envy-enducing gallery walls display his collection which I'm sure are heavily padded from his shopping at the antique fairs he plans: the Salon du Dessin.  This apartment is actually the family home above his grandfather's shop along the boulevard Saint-Germain which was purchased by his family generations ago. What a charmed life to live in one amazing place your entire life, surrounded by the things you love.
Fashion designer Gilles Dufour's varied collections all find a home in his apartment. This is one not to miss; dial chic hoarders anonymous!
Designer Pierre Yovanovitch is on the opposite side of the spectrum and his work is all about restraint: but not boredom!  His work always includes a few decorative focal points against a quiet background.
Conductor Marc Minkowski refers to his apartment as a 'chic junk shop' with treasures he has picked up around the world on his travels. Emphasis on Chic as I don't see the junk!

Check out The Parisians, Tastemakers at Home for more on these and much more inspiration!

'The Parisians: Tastemakers at Home' by Catherine Synave, Flammarion, 2019.  Images by Guillaume de Laubier

Friday, June 22, 2018

A visit to the Pantheon in Paris

Of all of my trips to Paris I had never made it into the Latin Quarter to the Pantheon. Sure, I had admired the neo-classical dome marking the cities' skyline from a distance but never made the trek up the Sainte Genevieve hill to visit until just recently.
 Up close the stunning stone decoration comes into sharp focus.
The huge scale of the interior needs other visitors to fully appreciate.  The proportions are so grand that it's hard to grasp the true scale otherwise.
The building has a fascinating history. Originally built as a church to Saint Genevieve by Louis XV in thanks for surviving an illness, construction began in 1758. The church was designed by architect Jacques-Germain Soufflot who was an early adoptor of the neo-classical style and this was to become his most famous commission.
The history becomes more interesting as the structure was de-consecrated by revolutionists in 1791 and turned into a mausoleum for Great Frenchmen and stripped of all ecclesiastical objects and art.
Later under different governments (France has a rocky history afterall) the Pantheon was to return to use as a church twice until finally becoming a meeting house for French intellectuals with graves in the basement crypt for the most important French intellectuals and scientists.
In 1851 the church was renowned as a hub of science when physicist Leon Foucault demonstrated the rotation of earth with a large pendulum hung from the central dome. This was recently reinstated with a copy seen below as the original is in a nearby museum.
The pantheon may be a temple to intellectuals and science but I was drawn to the great art found within.
 Great sculptures and vast paintings mark moments in French history.
 I particularly liked this painting of Joan of Arc.
 Areas still harken back to the time of when it was used as a church.
 I really admired the jacket of revolutionary war hero Lazare Hoche.
Notice the extra height the doors have visually with the fixed transoms over the operable door (look very carefully for where the operable door ends).  Very elegant overdoors too which also add to the verticality of the space.
 My favorite item in the Pantheon however has to be the original architectural model!
Built of stone and plaster the model has section cuts painted red which make them clear.  This particularly helps to show the construction of the dome and vaults.
While the appearance of the building is neo-classical,  structurally it utilizes many Gothic methods of construction like cleverly hidden flying buttresses.
 The crypt where many famous French citizens are buried is included in the model.
 While the model is rather rough it still includes details such as this staircase on an upper level.
The large tower shown on the left above no longer survives but you can see the dome of the room in which this model sits underneath.
The main entrance to the crypt is outdoors, seen above, but I really loved the elegant smaller round stairs below enclosed within the building.
 The crypt is enormous with room for centuries of burials.
The first chambers house only a few people such as Rousseau, Voltaire, and the architect of the Pantheon Soufflot.
 Commemorative plaques are found throughout the building.
 Below is the wood coffin of Rousseau in the form of a Greek temple.
 As always, click on the images to view them larger and take in the details.
 Voltaire is marked by this life sized statue.
 Soufflots Greek formed sarcophagus below.
 How cool is this space (literally and figuratively).
 Myriad burial chambers line the entire basement.
 I loved these pieces of sculpture which had fallen off the pediment artfully displayed in the crypt.
 A long history of the building was also in one of the crypt's chambers.
I'm always amazed by nature showing up in the most unexpected spots -here a fern growing under one of the massive stone columns lining the portico.
I'm not sure why I waited through so many years of Parisian getaways to visit the Pantheon. I highly recommend you pay a visit and if you have time, pay the extra 3 euro to visit the roof for a lovely view of the city.