Friday, February 27, 2026

Emily Eerdsmans does Palm Beach: Kips Bay that is!

Beloved Author, historian, shop keeper, and DESIGNER
Emily Eerdmans has participated in this year's Palm Beach Kips Bay Decorator Showhouse! The results are reason enough to go to Florida. 
To quote Emily 'The sitting room imagines if Mrs. Thurston Howell III, known to her friends as "Lovey",  had ever been rescued from Gilligan's Island and returned for the Palm Beach Season.  Here the renowned international hostess and former Queen of the Pitted Prune Bowl would receive her guests in low-key style'.   Is this not the best thing you've ever read, or seen!?
The tented walls (featuring Jim Thompson fabric) soften the space while natural materials tie the room to the tropical setting.  Rare orchards are on display in an immense chinoiserie jardiniere under the windows and framed paintings by Lucinda Oakes finish the scene. 
As if the vintage sofa from the auction of Norman Norell at Sothebys weren't enough, the shell encrusted table steals the show -making this perhaps the most fabulous room of the showhouse? 

Visit this year's showhouse daily, now through March 24 at 3410 North Flagler Drive in West Palm Beach. You won't be disappointed! Information HERE. 

Wednesday, February 18, 2026

A new book from Rizzoli; the iconic Le Bristol Paris


Located in the heart of Paris, the ICONIC Le Bristol palace hotel has pampered elite guests from around the world since 1925. This new gorgeous volume from Rizzoli traces the history of the legendary hotel created by visionary entrepreneur Hippolyte Jammet after his purchase in 1923 and named for the Earl of Bristol.  The hotel attracted Parisian high society in the roaring twenties and has continued ever since to welcome A-list guests from across the globe. I personally recommend a visit to Le Bar du Bristol or one of their restaurants which have a total of 4 Michelin stars!

Today it represents a distinctively French lifestyle and exudes timeless luxury through high quality service, lavish rooms, and peaceful gardens, that offer refuge from the bustling city; the prettiest hotel in Paris by far!

Combining history, architecture, interiors, gastronomy, and a taste for luxurious living, this gorgeous book - produced with silver gilt edging - celebrates this jewel on Paris's prestigious Rue du Faubourg Saint-Honoré. This is the perfect addition to any library for a design traveler's "wish-list"!

Image of facade and lounge by Claire Cocano and Image of hall by Eric Deniset, all from Le Bristol Paris, Flammarion. 

Thursday, July 10, 2025

Adaptive reuse: Chateau of the Hertford British Hospital

Buildings with specific uses often find themselves out of a job so to speak. Rather than tear down (often wonderful) old buildings, rehabbing them is the most interesting, and green, move forward.    

In Levallois-Perret (Greater Paris), the Château of the Hertford British Hospital is about to begin a new chapter. Built between 1877 and 1879 by architect Paul Ernest Sanson, this neo-Gothic building with English-inspired design long welcomed British patients, notably in its maternity ward, which remained in operation until the end of the 20th century. The agency Maud Caubet Architectes has led the complete rehabilitation of the site on behalf of the Hertford British Charitable Fund (HBCF), with the ambition of restoring the identity of the place while adapting it to contemporary uses. The Château will host training areas, coworking spaces, and dining facilities, all within a comfortable, accessible environment open to the city.

Grounded in extensive historical research, the project is based on a sensitive reading of the building and its successive transformations. Original plans, photographs, archives, and surveys allowed for a reconstitution of the château’s initial form. Rather than a replica, Maud Caubet offers a thoughtful reinterpretation, highlighting original elements while meeting today's functional requirements.

The stone and brick façades are preserved and restored where needed, in keeping with the original materials. Modern PVC windows are replaced with high-performance elements faithful to the site's aesthetic: light wood for rectangular windows, black steel for pointed or polylobed arches, based on historically accurate profiles. The main entrance door regains its 1879 design.

Inside, the spaces are completely reimagined. New enclosed staircases, a modernized elevator, discreetly integrated emergency exits, and accessibility features such as ramps and lifts ensure universal access without compromising the building’s historic volumes.

The interior architecture – vaults, ribs, and moldings – is revealed through precise and careful work. Spaces are enhanced, particularly through the recovery of previously unused attic areas, creating a unique and stimulating work environment for future users.

The intervention is contextual, understated, and committed. Thermal insulation is provided from the inside, structures are selectively reinforced, and materials are sourced from geo- and bio-based industries. The project aims for high energy performance while preserving the value and clarity of the original structure.

Outside, the Château’s historic English-style garden is reinterpreted by landscape designer Lynda Harris. Remarkable trees are preserved, new flowering beds introduced, and a predominantly native plant palette selected for drought resistance. Pathways are widened and made from permeable materials, improving the site's readability and flow. At the rear, former technical areas are fully greened, transforming the grounds into a calm and lively setting.

This architectural gesture is part of a broader urban vision. The entire Hertford British Charitable Fund site—bordered by Villiers, Barbès, Chaptal, and Voltaire streets—is undergoing a cohesive redevelopment. The two neighboring office buildings receive new façades that harmonize with the character of the site. At the southern end, the former maternity ward is being converted into housing. This existing, functional volume is preserved and enhanced with continuous balconies, providing each apartment with a quality outdoor space.

True to her philosophy, Maud Caubet here develops architecture that nurtures both form and connection—between past, present, and future residents.

PHOTOGRAPHY:  CHARLY BROYEZ

Friday, January 17, 2025

Washington Hilton celebrates 60 years!

One of the most iconic hotels in Washington is the Hilton Hotel which proudly sits above Dupont Circle on Connecticut Avenue and is affectionately but rather cheekily termed by Washingtonians as the 'Hinckley Hilton'.  It's also the hotel where I stayed as part of a high school trip back in 1996 long before dreaming I would make my home here! Celebrating its Diamond Jubilee this year the hotel has welcomed nearly every US president and has been a meeting place for leaders from all walks of life.  
Opened on March 25, 1965 and designed by architect William B Tabler, 60 years later the hotel still is vibrant and active within the city. All year they will host a series of special events honoring its rich history and toasting their future.  The hotel will be blending a wave of nostalgia for the 60s through decor and food offerings (Baked Alaska anyone?) . As part of this they're unveiling a specialty 60s cocktail, the 1919 Boulevardier, crafted with Maker's Mark, Cacao infused Campari, and Dolin Sweet Vermouth (the best!).  
I think it's time for a revisit to this Washington treasure, located at 1919 Connecticut Avenue NW, which should be easy with 4 restaurants inside. 

Thursday, January 2, 2025

Washington antiques show - Sunday lecture with Classical Shindig!

The Washington Antiques show is next weekend, January 10-12, 2025 and is one not to miss with a great slate of lectures and don't forget the shopping!

Sunday make the acquaintance of two of New Orleans' most beloved hosts and concert pianists, Michael and Quinn of Classical Shindig.  From seasonal celebrations to iconic book clubs to lavish parties for friends and charity, they have seen, done, and decorated it all!  Enjoy the pair's authentic sense of style in their lush home and garden while exploring the joys of throwing unique and personal events.  

Purchase of ticket to the event includes admission to the lecture, admission to the anqtiues show, as well as a mimosa and beignet following the lecture! Tickets to all events available HERE

Wednesday, June 19, 2024

The perfect Cotswolds cottage - Sue Jones


Sue Jones's perfect Cotswolds Cottage has been published many times but this recent video tour gives a more true look at the space and her thoughts - make a cup of tea, check out this dream house, and be prepared to have your socks charmed off!

Thursday, May 30, 2024

Get Nebby in Pittsburgh June 22 & 23


DOORS OPEN Pittsburgh, a local nonprofit that hosts immersive tours and neighborhood events focused on regional arts, culture, and history, once again presents its signature Downtown event on Saturday and Sunday, June 22-23.


This event invites guests to go behind the scenes within some of Pittsburgh’s most iconic buildings, entering spaces inside those buildings not typically accessible to the public, or just the opportunity to explore inside these amazing buildings.


The point of all of this is to celebrate and display Pittsburgh’s diverse architecture and abundant history through the eyes of our buildings.


DOORS OPEN Pittsburgh has presented this event since 2016, every October, but decided to offer it in the Spring this year to potentially attract more people.


With thirty-two buildings Downtown participating this year, guests can choose any number of buildings they want to visit and then go at their own pace to visit those buildings that sound most intriguing to them. In other words, the event is formatted like an open house.


And there will be a variety of buildings to select from: churches, private club, theaters, art galleries, government offices, luxury apartment buildings and hotels, and more.


Volunteers and building staff will be on-hand at each building to share information about the architecture and how these buildings became part of our collective history and future, including fun anecdotal information about past inhabitants in some cases.


Two long-time participants as well as sponsors for the Downtown event are back again this year. Dollar Bank, the longest-operating bank in Pittsburgh’s financial district also houses an amazing historic center paying homage to that history; and Koppers Inc, a top floor experience with amazing views.


New additions to the event this year include the Drury Plaza Hotel and its impressive vault; the private and exclusive Allegheny HYP Club and the Hertz Gateway Center, a crown jewel of architecture during Pittsburgh Renaissances.


For more event information, list of participating buildings and to purchase tickets: CLICK HERE

Tuesday, May 7, 2024

Philip Vergeylen & Paolo Moschino at home

 Do you watch the homeworthy videos?  They can be hit or miss (especially with the sheer quantity they come out with anymore) but once in awhile one will make you stand up and take notice.  Such was the case with this tour of Philip Vergeylen & Paolo Moschino's London apartment.  Dream apartments - well worth the 33 minute tour!

Friday, April 12, 2024

Bring home Steven Gambrel for Drummonds

Steven Gambrel is one of the biggest talents around these days, and everyone can bring some of him into their own bathrooms now with Drummonds!
The newly launched Colvin collection is an eight-piece family of bathroom storage and accessories, designed by Gambrel and handcrafted at the Drummonds brassware foundry. Gambrel comments, “The materials we celebrate throughout the house - heavy plaster walls, marble mantels, antique brassware – these are the perfect elements to build a bathroom. We’ve moved far beyond the white sanitary box of previous eras."

I’ve always loved hardware – doorknobs, hinges, brackets - anything really. I often use it as a grounding element across a series of rooms. I see it like jewelry. And if I’m matching hardware to high walls and large heavy doors, I need it to look strong and architectural. I wanted to continue that into the bathroom as well.

Thursday, April 11, 2024

Own a piece of Billy Baldwin history

Don't miss the upcoming sale at Christies Paris , April 23, 2024, of the apartment contents decorated by Billy Baldwin in the 1970s. The catalog has amazing photos of the apartment as well as a forward by Michael Smith.  More Le Tigre velvet than you can shake a stick at! Also I think I need faux porphyry walls in my life. 

Tuesday, March 26, 2024

DREAM – Athletes Village in Saint-Ouen (France)

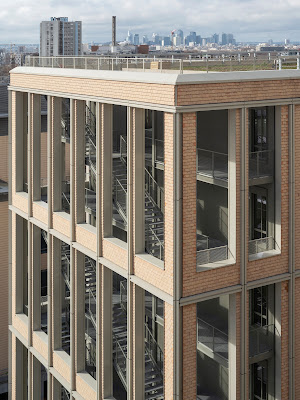
I still get quite a lot of press emails and once in awhile one actually attracts my notice. Such was the case when this email came across my desk for Les Belvederes, a new development outside of Paris built for the upcoming olympics but meant to remain far afterwards. The most striking thing about this very nicely designed, handsome building is that it's the largest building built of wood. So beautiful!
As part of the most ambitious project of the decade for the Paris metropolis, architect Dominique Perrault has been entrusted with the design of sector E, located on the right bank of the Seine, between the Cité du Cinéma and the Vieux Saint-Ouen. Called «Les Belvédères» in reference to its location and the height of its buildings (up to the GF+ 10), this is the most residential of the new district’s sectors, which will include more than a fifth of the Village’s 2,500 homes. These are divided, in a mixed program, into five lots and nineteen buildings, all new construction, on which seven architecture agencies worked as a cohesive unit.

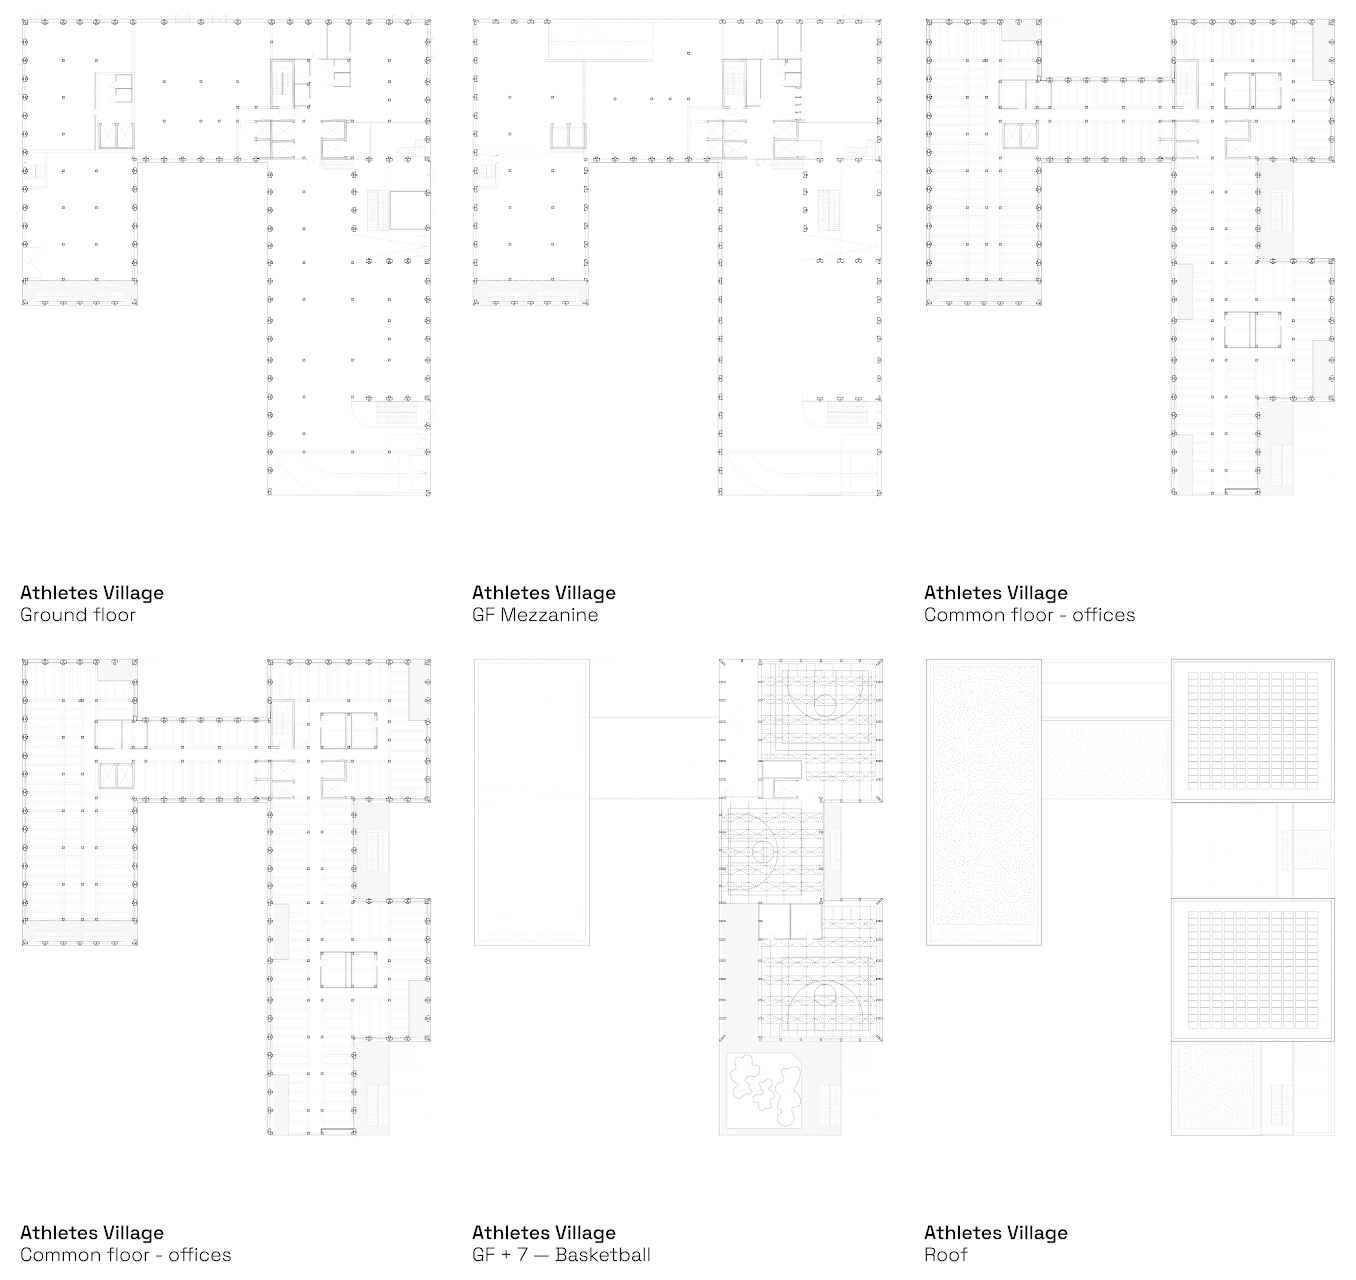
In this favorable context, DREAM is responsible for building 13,477 m2 of office space on the E3 block, and is proposing to add a 1,000 m2 sports facility on the roof. Dedicated to the practice of basketball, the gymnasium, set off by great heights and beautiful transparencies, offers an unobstructed view of the Grand Paris.

This innovative program reflects the long- standing commitment of the DREAM agency, and its founder Dimitri Roussel, to sports as a means of enhancing urbanity. To implement it, DREAM proposed an innovative and attractive business model, and included a sports operator in the project. This evolution of the program reflects the adaptation of architecture to contemporary societal issues, contributing through sport to the well-being of the city of tomorrow.

The project was co-promoted by Nexity, Eiffage Immobilier and CDC Habitat, with investment from Groupama Immobilier and the companies Eiffage Construction and Dalkia Smart Building, in the pursuit of very high environmental performance.


This building is one of the most emblematic of the Paris Games site. It’s not just for future residents, but also for those who’ve been here all their lives. For DREAM, social grafting with the territory is the main challenge of the project. The architecture features an active design that creates links and encounters between the various users. On the ground floor, a Food Court activates and extends the public space by creating a continuity of floor space. Throughout the building, external air and light circulations encourage movement and facilitate a vertical mix of uses. The rooftop gymnasium is used by all local residents as a proximity facility.

As the only 36-meter-high building with a timber structure, the project achieves high carbon storage performance (700 kgCO2/m2 versus 1500 kgCO2/m2 on average).

The low-carbon concrete infrastructure provides naturally lit, reversible parking spaces for extending the ground floor programs, as well as a solid wood post-and- beam superstructure and prefabricated low-carbon concrete floors from GF+1 to GF+6. The top level, with its 8 meter headroom and exposed timber framework, lights up in the evening, revealing the spectacle of sport.

The same applies to comfort and energy management : a photovoltaic power plant guarantees 20% self-consumption and better control of consumption, particularly in winter, and the design of the building itself guarantees less than 70 hours of discomfort during heatwaves.

The materiality, color and texture of the cladding tiles evoke the brickwork and fabric of the Vieux Saint-Ouen, reminiscent of the site’s historic industrial architecture, accentuated by the use of large, double- height glass frames.

LOCATION : Lot E3, Saint-Ouen, France
PROJECT MANAGERS : Nexity, Eiffage Immobilier and CDC Habitat

ARCHITECT : DREAM
EXECUTION PROJECT MANAGEMENT : Calq

TEAMS :  SETEC / Joseph Ingénierie / AIDA / SOCOTEC / ARP ASTRANCE / CL INFRA


COMPANIES  : Eiffage Construction / Dalkia Smart Building / Wooden structure : SIMONIN Wood Solutions / Facade : Groupe Goyer / Cladding  : Terreal and Les Pierreux Franciliens

INVESTOR : Groupama Immobilier


PROGRAM : 
Offices, stores, sports facilities and rooftop

SURFACE : 15 000 m2 Floor Area (13 000 m2 of offices, 800 m2 of stores, 1 200 m2 sports facilities)

BUDGET : 48 M € EXCL.VAT

ENVIRONNEMENTAL APPROACH :
E2C2, BREEAM excellent level, BBCA excellent level

CREDITS :
photographs :  © Cyrille Weiner
graphic documents :  © DREAM


Photography: Cyrille Weiner  

Monday, March 18, 2024

I'm not sure why these projects always need to be so depressingly modern or banal, butLow-income housing is a topic that's always interested me and Rizzoli has a new book out addressing this with a variety of projects, Housing the Nation.  I think the urban infill projects are particularly successful. 
On any given night, more than 650,000 people in the United States—many with families and full-time jobs—experience homelessness. The shortfall in affordable housing is estimated to be 5 million units or more.
Just as there was no single cause of the crisis, there is no single cure. Assembled here are essays by economists, scholars, architects, planners, and community organizers to address diverse aspects of the subject. The book discusses the history and extent of the US housing crisis; permanent affordable housing and affordable housing as a component of market-rate residential buildings; the development of community associations that can build and manage local units; links between housing production and climate change; and the pervasive and long-term consequences of racial discrimination in the housing market. Recent buildings by Studio Gang, Koning Eizenberg Architecture, and others illustrate affordable housing at its best, offering a glimpse of possible solutions.
Included are essays by Dean Baker, Richard Florida, Robert Kuttner, Michael Gecan, Rosanne Haggerty, J. Phillip Thompson, Margery Perlmutter, David Dante Troutt, Justin Steil, Christopher Hawthorne, David Burney, Jon McMillan, Viren Brahmbhatt, Richard Plunz, Kenneth Frampton, Mark Ginsberg, Fernando Pagés Ruiz, Jessica Holmes, Rusty Smith, Andrés Duany, Alan Organschi, Andrew Ruff, and Elizabeth Gray.

Friday, March 15, 2024

Style in Atlanta


With the decline of American magazines ( not what I'm here to talk about ), the Brits continue to 'bring it'. House and Gardens UK has an addictive website if you haven't seen it ( print copy is also brilliant and worth the shipping costs ) and this apartment in Atlanta caught my eye belonging to designer Sally Wilkinson .  Having lived in a studio for a number of years (long ago at this point), I can attest that divider walls only make the space feel smaller, so love her defining space with furniture to make it feel open and therefore much bigger.  There is something so alluring to stylish living in a small space - it highlights the creativity!  Definitely check out the full article here

Photo by Catherine Lukens

Thursday, March 14, 2024

Michael Smith, at home in Madrid


I've long been a fan of Michael Smith's work, and just had to share this latest video tour of his apartment in Madrid. Enjoy!

Monday, January 29, 2024

Discover the Hidden Gems of Las Vegas’ Architectural Legacy

There's more to Vegas than meets the eye and the 9th Annual Home + History Las Vegas heritage tourism festival provides a chance to see beyond the corporate casinos.


The four-day festival takes place from April 25-28 and focuses on the city’s hidden architectural treasures and captivating history.


Celebrating Southern Nevada’s iconic past, the event series features immersive, guided tours, educational seminars, community events, scenic drives, and speaker presentations that transport participants to the Vegas of yesteryear. In a town where uncovering historical hidden gems is no easy feat; the festival offers a glimpse into the meaning of Vegas cool with a unique opportunity to discover the Vintage Vegas treasures that have stood the test of time.

The festival is perfect for true aficionados of mid-century architecture and shows another side of the city. It provides a deep dive into the intricate details of the architectural landscape of Las Vegas, exploring neighborhoods that have lasted the test of time. Whether you’re fascinated by mid-century modern designs, iconic landmarks, or the evolution of architectural styles, the festival promises a captivating exploration led by passionate local historians. More information HERE.

Tuesday, January 2, 2024

2024 Washington Antiques show events - Hillwood Splendor and Surprise!

This year's 2024 Washington Winter antiques show promises to be a good one with a slate of great events to start the new year.
Join me Saturday, January 13 at 4:30 PM for a lecture on our local treasure, Hillwood estate and gardens, with Kate Markert (Executive Director), Dr. Wilfried Zeisler (Chief Curator), and Ellen Charles (granddaughter of Marjorie Merriweather Post), "Splendor and Surprise: Hillwood Estate, Museum, & Gardens".  Purchase tickets for the event HERE.  
There are a lot of other events to check out, including a lunch talk with Lady Henrietta Spencer-Churchill, a design panel with India Hicks, Celerie Kemble and Alex Papachristidis (pictured above with Charlotte moss at a table he designed a few years ago at Hillwood), and a Sunday brunch with Chip Callaway, Sir Peter Crane FRS, and Calder Loth.  
The show has become much more interesting in the past few years and I wouldn't miss it.  Hope to see you there!