Hamilton House was built by Jonathan Hamilton, a shipping merchant, in 1785 but that is not where its fame nor interest really derive. Sitting on a hill overlooking the Salmon Falls River the setting is as picturesque as can be imagined and so caught the attent
ion of 2 ladies in the early 20th century who turned it into what it has become today.
Emily Tyson and her stepdaughter, Elise, purchased the house as it had been marvelously kept intact since the 18th century. They imparted their own version of the 18th century on the house and inserted their fascinating collection of furniture and decorative arts.
Photographs aren't allowed inside Hamilton House so I found 2 images from the
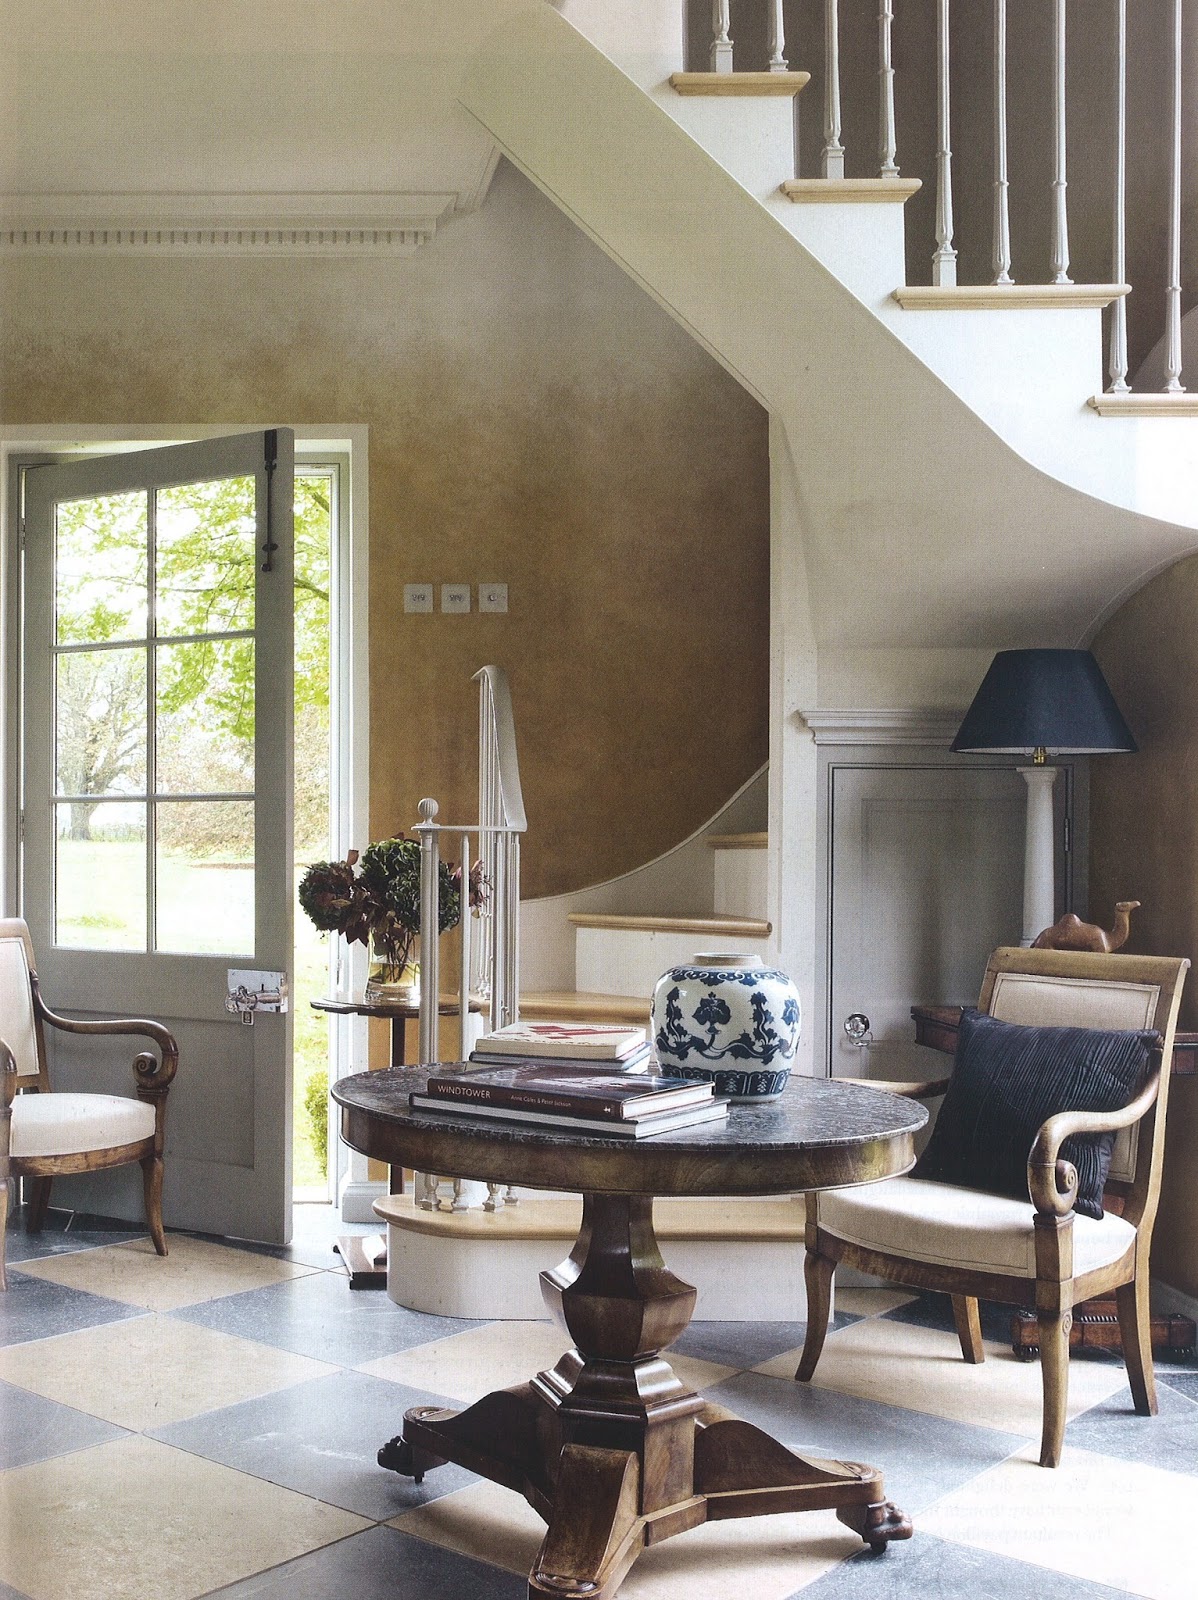
website to share with you and perhaps entice you to visit! The central entry hall spans the depth of the house and features this crazy architectural wallpaper the Tysons had recreated from a sample found.
The highlight on the interior for me are murals on the dining room and parlor walls depicting both Greek & Roman scenes and other local historic houses and ships. All of the woodwork found throughout the house is original to the 18th century; I particularly like the decorative arches in the parlor flanking a fireplace. The Tysons built the shelves hidden behind them during their occupancy where their books still lay!
Even on a gray, rainy day like we experienced the gardens and setting are stunning.
The gardens were well published in the Tyson's day, as was the house, as examples of Colonial Revival style.
After Emily's death, Elise and her husband kept summering in the house until her death in 1949.
Elise had left the house and its contents to
Historic New England so that we can all enjoy it and the surrounding forest to this day.
The highlight of the garden is this formal patch between the house and the garden cottage built by the Tysons from other salvaged 18th century houses.
The cottage was as charming as could be and one could easily imagine having it as their own summer get away. That huge window in the main room was especially inspiring.
Be sure to visit Hamilton House and other
Historic New England houses while visiting Maine!




 Posts
Posts























.jpeg)


.JPG)





