Friday, January 31, 2014

The Heard Museum, Phoenix Arizona

In the same historic neighborhood that I blogged about earlier this week HERE is the most famous museum in Phoenix, The Heard Museum of American Indian art and history.
Founded by Dwight and Maie Bartlett Heard in 1929 the museum dedicates itself to the art and culture of native people, particularly in the Southwest.
Much of the building was built later by noted Southwest architect Bennie Gonzales in his distinctive style which blends so well with the climate. Courtyards, arches, screens, and arcades are reminiscent of both native styles as well as Mediterranean architecture.
The central courtyard is probably one of the most beautiful spaces in Phoenix. Birds sing from trees which shade one from the glare of the sun while tinkling water trickles through an interesting central water feature.
One of the most noted restaurants in Phoenix lies here and I spent an enjoyable January afternoon outside eating delicious Posole in the sun while Washington DC suffered a cold snap which I barely escaped!
The older parts of the building feature 1920s Spanish style ironwork and details such as this charming Juliet balcony. I was such a northeastern tourist and the sight of every orange tree just made me giddy.
The eclectic work of Gonzalez blends in well with the older Spanish style of the original building.
 What I assume to be the original entrance featured these handsome ironwork gates.
 And another small shaded courtyard now was silent with the entry activity confined to the large addition.
Definitely check out the Heard Museum on your trip to Phoenix to learn more about native cultures and don't forget to try the Posole and prickly pear lemonade!

Wednesday, January 29, 2014

The historic small houses of Phoenix Arizona

While I often write about large houses, mansions even, long time readers know that I have always had a preference for well designed small houses (it has been over 7 years now so I think that constitutes a long time!). The golden era of this was the 1920s in my opinion when many high-quality, small houses were built in varied styles.
Just north of downtown Phoenix are a host of 'historic' neighborhoods which are small lots with even smaller houses from this era in a plethora of styles.
One of the things I enjoyed most was seeing these lovely small houses as they were meant to be - STILL SMALL! The problem here in Washington, DC is that small houses quickly get 2nd stories, enormous additions, and become mcmansions in their own right spoiling their jewel-box qualities. Size vs quality?
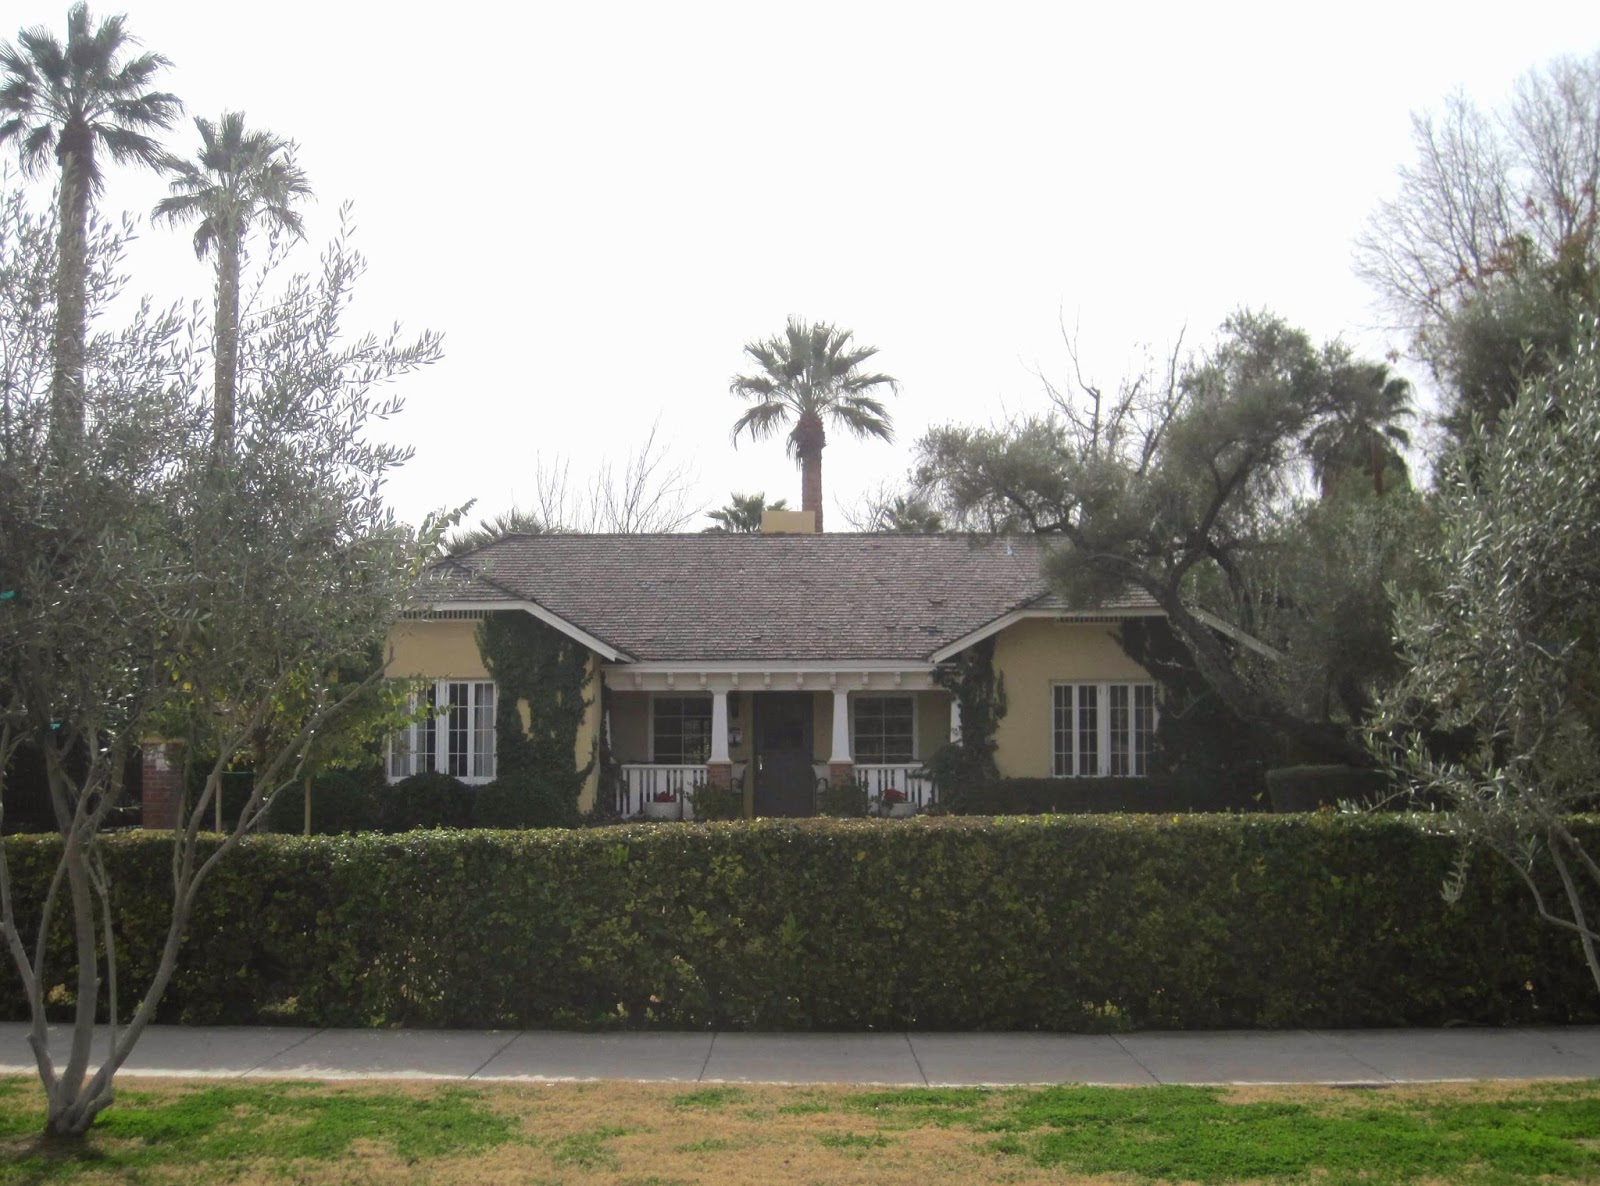
The other aspect of checking out these neighborhoods was enjoying the lovely gardens people have created here in this arid climate. While some are native desert landscapes (which I enjoyed the most I must admit as they felt 'exotic' to my eastern eyes) others are as lush and green as a house in Maine. Just check out this bungalow above which looks straight out of a California suburb.
One of the oddest houses I came upon wasn't actually very small at 6,000 SF and looked like it was dropped out of the English countryside.
Built in 1930 by Carter Gibbes with builder Neil Gates the house appears to be hundreds of years old. Perhaps they used some reclaimed materials from England like the Virginia House or Agecroft Hall  in Richmond.
The shrubbery and grass was also a bit of jolly old England in the desert of Arizona. While hands down my favorite house it does seem a tad inappropriate for the climate and location?
More fitted to the environment was this recently remodeled bungalow.  It's easy to forget how much work it is to have such green grass in Phoenix!
This charming little bungalow also caught my eye although I wish they hadn't planted the tree directly in the middle of the house!
While the photograph is hard to see notice the wonky Cotswold cottage style roofline on this house -can't you see it being thatched? I'm sure it wouldn't last long though in the Phoenix summer heat.
This house also was charming and cozy looking; Loved the front porch.
Nearby was an art deco church with this very Hollywood Regency looking entry canopy.
England to France to California and now Italy -have you ever seen an Italian style ranch complete with Della Robbia plaque? This seems very appropriate to the climate and I love the clay tile roof.
This house was renovated to be modern but retains the compact size. I loved the entry courtyard.
The cactus garden above is really fun and I loved these wispy green trees seen to the left and in all of my favorite gardens -does anyone know what they are?
Of course most houses were either Spanish mission style or a modified Pueblo design like these two.
This 2 story house looks to be plucked out of Beverly Hills, no?
As does this house below which could have been the house of an aging Norma Desmond.
And straight out of Carmel, California were a number of cute storybook cottages!
The one above could use a little curbside enhancement but the form is basically there.
In contrast, this house is clean and tidy and lets the irregular roofline speak.
This large Tudor style house could have been in Connecticut except for the palm trees and yellowed grass.
Last but not least, Marcel DuChamp eat your heart out!  A condo development featured this statue of a woman holding a urinal -doesn't this just scream 'welcome home'? Hope you enjoyed seeing these small houses and maybe even got some inspiration; Bigger isn't always (and infrequently is) better!

Monday, January 27, 2014

Frank Lloyd Wright's First Christian Church

This past week I visited Phoenix, Arizona, and unexpectedly fell in love with the city. The desert landscape, friendly locals, warm winter weather, and dry air all impressed me.  Of course knowing me you know there was also a lot of architectural tourism going on!  Late in his life Frank Lloyd Wright moved to nearby Scottsdale to escape the cold winters in Wisconsin. His legacy is strong in Phoenix and many buildings bear his stamp.
One of these buildings designed by Wright was actually built more than a decade after his death. The First Christian Church was designed for another organization in 1949. 20 years later the church needed a new building and bought the plans from Mrs.Wright at his nearby camp and school, Taliesin West, where the plans were stored.
Finished in 1973 the church appears to be triangular from any angle to reflect the Trinity (Father, Son, and Holy Ghost), while in fact is not 3-sided at all. Stone, concrete, glass, and copper fit in well to the desert landscape.
This interesting concrete jungle near the entry provides a beautiful shaded outdoor spot to congregate away from the strong desert sun.
While I remain a classicist my rules soften in different climates. Don't you agree this is a more suitable style in the circa 1973 suburban desert than a Gothic cathedral?
Join me in the following weeks as I feature some of my discoveries in beautiful Phoenix, Arizona!

Friday, January 17, 2014

Don't miss this housetour!

I don't often read Apartment Therapy as it tends to be a little cookie-cutter 'contemporary' for my tastes but once in awhile they feature some great house tours. This week featured an apartment in Chicago with so much character and style I had to share it with you all!
I hate when people share an entire article or tour (SPOILER!) so I'll just share these 3 teasers with you.  I love the quirky collection of items and the dark hued walls & trim. While each object may not be to your (or my) tastes, the collective quality and ambiance of the space is top notch in my book.
Definitely check out this stylish house tour HERE! Or if you are interested in stuff related with glazing then check out Double glazing companies in Bath.

Thursday, January 16, 2014

Nina Campbell at Waterworks, DC

A few evenings ago I had the privilege to attend a book signing of Nina Campbell's new book at the beautiful Waterworks Georgetown showroom in Cady's Alley. Meeting the talented but surprisingly down-to-earth Mrs Campbell was such a treat as she really is one of the most prolific and important designers working today.
Introducing Nina Campbell was founder of Waterworks, the talented Barbara Sallick, seen to the right. Waterworks will have some exciting changes later this year but I was sworn to secrecy! Look for more news on that later. As always the showroom was inspiring -every tile or fixture you see is more beautiful than the last!
Please pick up a copy of this book, Nina Campbell Interiors, as you won't be disappointed. The inspiring work is comfortable and pretty (that word that terrifies architects world-wide) with a tinge of glamour captured beautifully by Simon Brown's photography.
Sadly I missed seeing my friend Michele of My Notting Hill but see her writeup of the event HERE.

Thursday, January 9, 2014

Le Pavillon de Madame, Verailles

As promised here I bring you another small mansion from the book "The smaller houses and gardens of Versailles", this one simply entitled "Le Pavillon de Madame".  While the address is stated, 63 Avenue de Paris, I can't find any information about the house and according to a googlemap search it has either been torn down since 1926 or the address has changed. If anyone has any information I would appreciate learning more!
The house is a delightful arrangement in the French tradition in that there is no front facade and each of the 4 facades is equally attractive.
The exterior is a light grey painted stucco to mimic limestone with a rusticated base and quoins (corner treatment) on the upper floor. The mansard roof is slate while the beautiful dormers are of lead.
As you can see in the site plan above the house is situated in an enormous garden which hides the surrounding houses. It provides a very formal French garden which is in fact a potager or kitchen garden -where flowers mingle with fruits and vegetables. At the end of a path is the orangery where more exotic fruits and plants could grow.
The tall trees surrounding the garden not only hide the neighbors but other agricultural necessities; a chicken run, a rabbitry, and numerous outbuildings.
The plan is unusual in that it is laid out as a town house. The dining room on the main floor opens to the garden and terrace with kitchens and service spaces surrounding it. Only up the staircase are the other rooms you'd expect to find on the ground level. Even in a small house such as this there is a stair for the master and another for the servants.
The house contains only one bedroom going back to what I talked about in the last post HERE that these houses were private retreats from the palace of Versailles and not meant for entertaining or even families.
The rooms are all small and cozy but feature fine detailing such as this painted boiserie in the entry hall which the article states was painted white.
The stair has interesting faux-marble painted boiserie and patterns that I think show the 18th century interest in the discovery of Herculaneum and Pompeii. Notice the beautiful chevron patterned floors.
Behind the front hall the dining room continues the chevron floors with pale green painted boiserie covering the walls. Notice the painted scenic overdoors.
This is probably the most charming room in the house, don't you think, with French doors opening out to the terrace?
The eclectic array of furniture is very of the 1920s and today for that matter; a very comfortable arrangement.
This seating group by the fireplace is probably where the owner spent a lot of time before and after meals.
Upstairs the boiserie is left natural and unpainted with the carved details picked out in gold leaf.  The chandelier is of course more in the French taste while the assortment of furniture almost feels English to my eye.
No shortage of light or garden views from up here either. I love how the chandelier reflects the light even without the electricity turned on.
It pains me to think this may have been torn down! What do you think -could you live in a mini mansion such as this? Live stylishly in a smaller space is what this house screams to me!