Showing posts with label neoclassical architecture. Show all posts

Friday, June 22, 2018

A visit to the Pantheon in Paris

Of all of my trips to Paris I had never made it into the Latin Quarter to the Pantheon. Sure, I had admired the neo-classical dome marking the cities' skyline from a distance but never made the trek up the Sainte Genevieve hill to visit until just recently.
 Up close the stunning stone decoration comes into sharp focus.
The huge scale of the interior needs other visitors to fully appreciate.  The proportions are so grand that it's hard to grasp the true scale otherwise.
The building has a fascinating history. Originally built as a church to Saint Genevieve by Louis XV in thanks for surviving an illness, construction began in 1758. The church was designed by architect Jacques-Germain Soufflot who was an early adoptor of the neo-classical style and this was to become his most famous commission.
The history becomes more interesting as the structure was de-consecrated by revolutionists in 1791 and turned into a mausoleum for Great Frenchmen and stripped of all ecclesiastical objects and art.
Later under different governments (France has a rocky history afterall) the Pantheon was to return to use as a church twice until finally becoming a meeting house for French intellectuals with graves in the basement crypt for the most important French intellectuals and scientists.
In 1851 the church was renowned as a hub of science when physicist Leon Foucault demonstrated the rotation of earth with a large pendulum hung from the central dome. This was recently reinstated with a copy seen below as the original is in a nearby museum.
The pantheon may be a temple to intellectuals and science but I was drawn to the great art found within.
 Great sculptures and vast paintings mark moments in French history.
 I particularly liked this painting of Joan of Arc.
 Areas still harken back to the time of when it was used as a church.
 I really admired the jacket of revolutionary war hero Lazare Hoche.
Notice the extra height the doors have visually with the fixed transoms over the operable door (look very carefully for where the operable door ends).  Very elegant overdoors too which also add to the verticality of the space.
 My favorite item in the Pantheon however has to be the original architectural model!
Built of stone and plaster the model has section cuts painted red which make them clear.  This particularly helps to show the construction of the dome and vaults.
While the appearance of the building is neo-classical,  structurally it utilizes many Gothic methods of construction like cleverly hidden flying buttresses.
 The crypt where many famous French citizens are buried is included in the model.
 While the model is rather rough it still includes details such as this staircase on an upper level.
The large tower shown on the left above no longer survives but you can see the dome of the room in which this model sits underneath.
The main entrance to the crypt is outdoors, seen above, but I really loved the elegant smaller round stairs below enclosed within the building.
 The crypt is enormous with room for centuries of burials.
The first chambers house only a few people such as Rousseau, Voltaire, and the architect of the Pantheon Soufflot.
 Commemorative plaques are found throughout the building.
 Below is the wood coffin of Rousseau in the form of a Greek temple.
 As always, click on the images to view them larger and take in the details.
 Voltaire is marked by this life sized statue.
 Soufflots Greek formed sarcophagus below.
 How cool is this space (literally and figuratively).
 Myriad burial chambers line the entire basement.
 I loved these pieces of sculpture which had fallen off the pediment artfully displayed in the crypt.
 A long history of the building was also in one of the crypt's chambers.
I'm always amazed by nature showing up in the most unexpected spots -here a fern growing under one of the massive stone columns lining the portico.
I'm not sure why I waited through so many years of Parisian getaways to visit the Pantheon. I highly recommend you pay a visit and if you have time, pay the extra 3 euro to visit the roof for a lovely view of the city.

Friday, February 9, 2018

A neo-classical gem in Venice, Lorenzo Santi's coffeehouse

While many people may not associate Venice with neoclassical architecture one of my favorite buildings in that style happens to be located in the most prominent section of Venice, just off St Marks square directly on the Grand Canal.
One foggy morning I woke up early and caught the vaporetto from our apartment across the canal to see the building without the surrounding hoards of tourists.
The building has sat vacant for years as it's not considered important by the Italians -too 'new'.  These interior photos are part of the documentation (not my own) of a long planned restoration of the pavilion as well as the adjacent royal gardens (more about that HERE).  
Finished in 1817 by the architect Lorenzo Santi it has been known as the Padiglione (pavilion) Santi ever since.  Googlemaps however seems to call it the Palazzina Selva.  
The pavilion was built as a coffeehouse much like Cafe Florian which is directly behind.  Once renovated the plan is to return it to a coffeehouse.  With its prime location I anticipate it becoming extremely popular.
 I love the delicately carved marble frieze.
Lovely view, not mine, taken from the Grand canal. You can see it sits directly adjacent to the busy San Marco vaporetto stop. 
 I hope by my next trip to Venice I'll be able to have an espresso in my favorite building!
While we're in the general area I thought I would share a few of my early morning foggy photos of an empty Palazzo San Marco.
The fog was so thick one could barely see to the end of the loggia - see the cleaning crew in fluorescent yellow at the far end?
I think my snapshots show that Venice is one of the most beautiful cities in the world!
There are benefits to waking up early; having the square to oneself (with just the scourge of  pigeons).
 I literally felt their wings on my cheek as they flew overhead.
 At one end of the square is the namesake St Mark's Basilica.
As always, click the photos to view larger on your screen.

Sunday, March 20, 2016

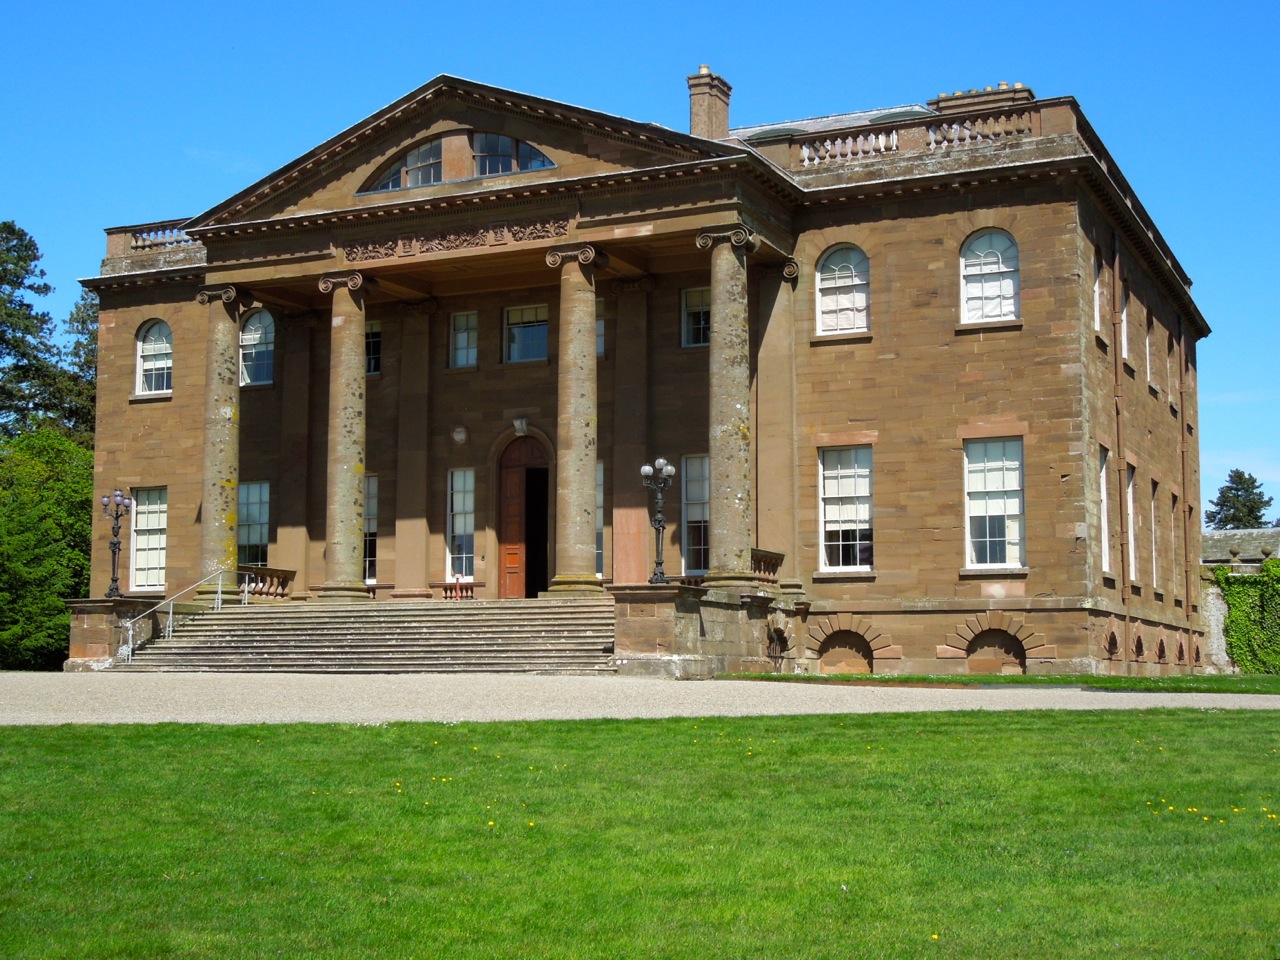
Berrington Hall - the perfect Neo-classical country house

I'm sorry for such a long absence between posts but sometimes real life gets in the way of a virtual, blogging life.  I recently heard from my Australian Penpal though reminding me of my duties and I wanted to share his favorite country house (and it may JUST be mine as well) - Berrington Hall in rural England.
Designed by noted architect Henry Holland between 1778 and 1781, it was built as a house to retire into for politician Thomas Harley.  Holland was the son of a well known builder so had excellent connections to politicians and the aristocracy needing his services and had a distinguished career.
The house itself isn't overly large -you can see it in the floorplan above towards the bottom -with a large service courtyard with dependencies housing the servants and kitchen spaces. Now the courtyard houses a cafe, giftshops, etc, as the house has been owned by the National Trust since 1957.
The lives of these types of service courtyards today are much different than they would have been in the 18th century: muddy andfull of livestock; the domain of servants. Now they're pretty places to have lunch and buy a postcard or two!
One of the most important features of the house isn't architectural at all; the grounds were designed by Capability Brown (who was Holland's father-in-law!).
Lets go into the entry hall; a small but exquisite Neoclassical space where the walls are as delicate as a piece of Wedgwood Jasperware.
The detailing throughout the house is superb in Neoclassical style, similar but less garish than Adam style, and all seemingly beautifully maintained. The drawing room is full of very fine, pretty furniture - nothing extraordinary and imposing such as at some country palaces like Chatsworth but just a pretty country house for living in.
I think the scale of these rooms are perfect for living: one can see themselves reading a book or having a cup of tea alone without feeling dwarfed by cavernous space but could easily have a few dozen guests as well.
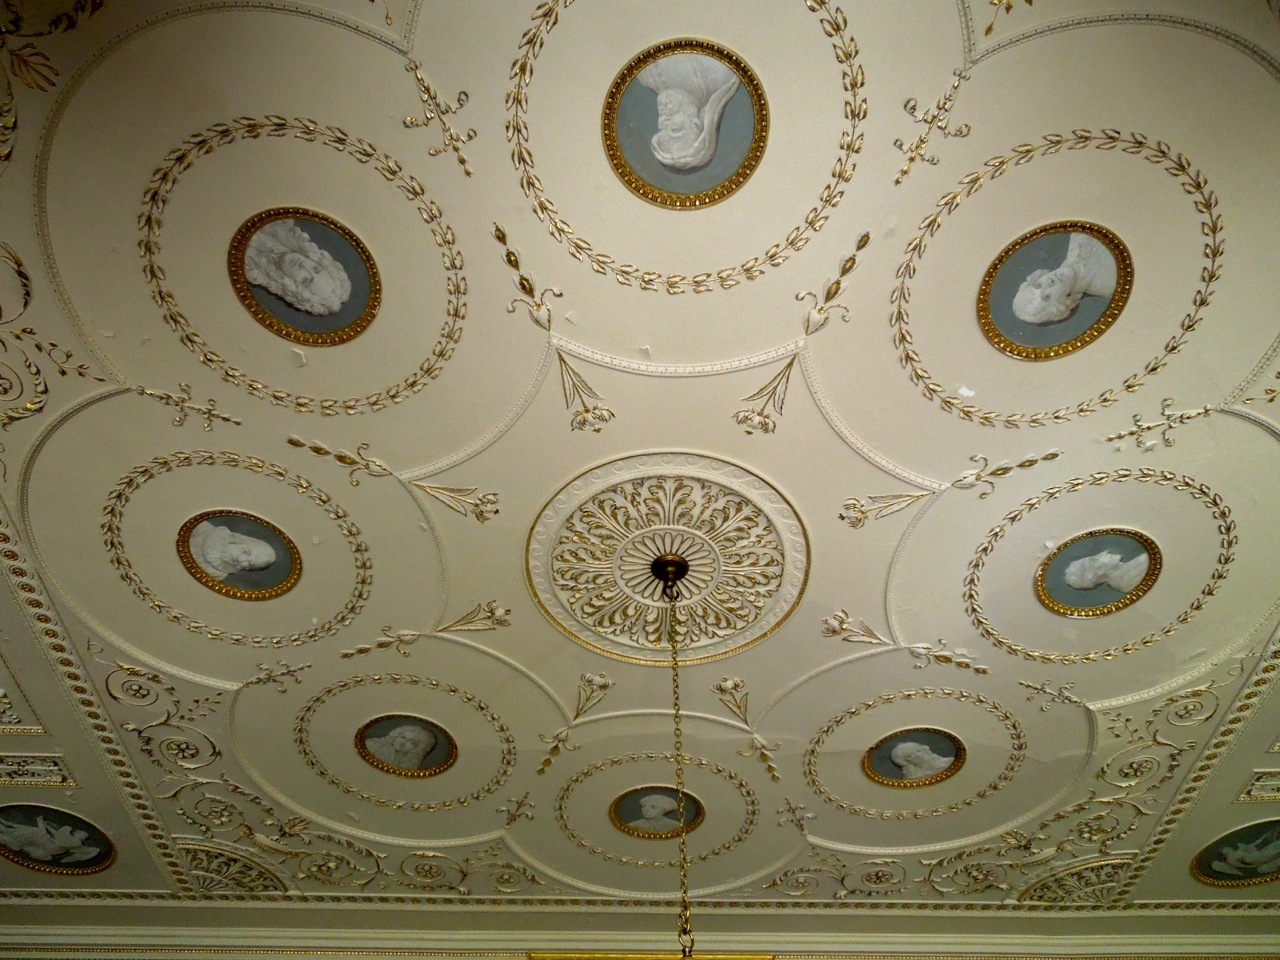
 Each room has spectacular ceilings.
 Even the doorknobs are beautiful.
The dining room seems to be missing a carpet, all the better to show off those gorgeous wide wood floorboards.
 The art collection is well known and these rooms serve as picture galleries as much as living spaces.
 Even the ceilings have art!
 Notice the Adam styled zinc grates in the neoclassical marble fireplace.
 Everything is just pretty; is that such a bad thing?
 So many details that you can just keep zooming in on each and every part of the building and find something new.
 Of course I'm in love with the handpainted Meissen porcelain and silver on the table.
The family would have different rooms for different times of the day such as this library above with beautiful neoclassical plaques decorating the wall and ceiling.
If you visit Berrington they also have superb collections of antique clothing and all of the service spaces have been fully restored and are open (sometimes the most interesting parts of these house museums).
 Everything is just lovely.
 The ceiling may be my favorite part of this room.
 A small boudoir on the first floor has the fabulous niche seen above - a private space for the lady of the house.
 The beautiful sitting room here is where casual breakfasts and family meals would be held.
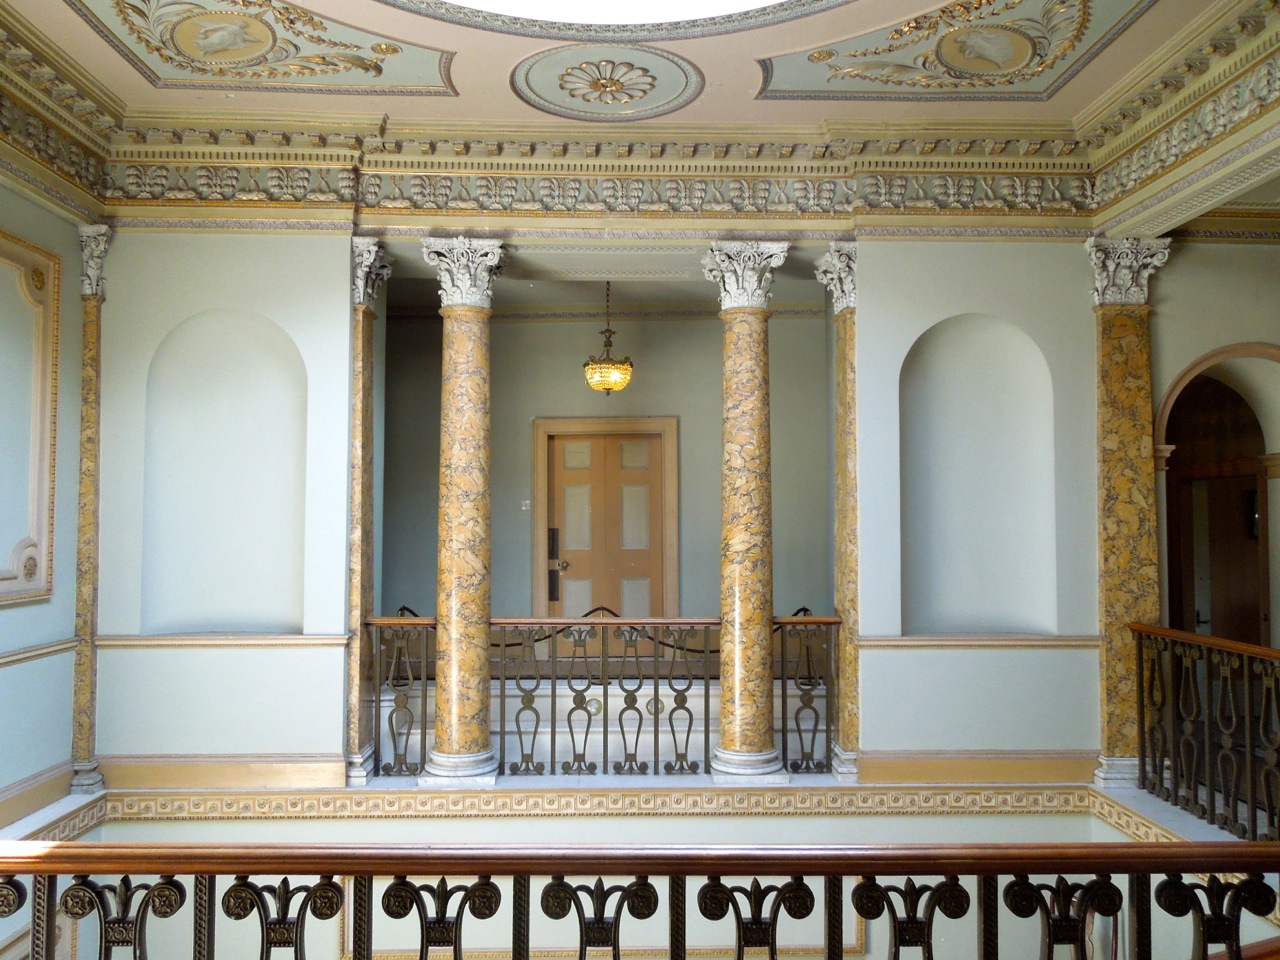
 The piece-de-resistance however is the stairhall.
The skylight floods the interior of the structure with natural light and is decorated as thoughtfully as a wedding cake (and not in the nasty Victorian manner)
The details are picked out in different colors but in a soft hue with no large contrasts - making for a lovely subtle environment. I mean as subtle as gilding can be!
The sad thing is that the prettiest room in the house is simply for passing through although would be in constant use so at least thoroughly enjoyed.
 Notice how the stone treads are so delicate they appear to float; heavily cantilevered from the walls. The art of stair building can be incredible but seldom do you find stairs so well done.
 Not a bad hallway to pass through numerous times a day, no?
Notice the service stair on the left above on the 2nd floorplan adjacent to the main stair.  The family wouldn't want to share this gorgeous space with servants of course. 
Plenty of cozy bedrooms line the 2nd floor for weekend house parties - thats what country house living is all about don't forget!  After this brief tour I think we can see why Berrington Hall is one of penpal Neil's favorite houses and reminds me that I need to plan a trip to the country houses of Britain soon!