
Earlier last year I was reading online that Heathcote, the Edwin Lutyens designed country house, had
come up for sale. Designed for businessman John Hemingway in 1906, the house was an unusual one for Lutyens, laying outside of the arts and crafts realm in which he practiced.

The most surprising fact to me is that the house is not a large estate but rather a suburban villa - a precursor to the modern day mcmansion perhaps? (JUST KIDDING!) As you can see in the aerial view above and site plan below, the house has a substantial sized lot but is suburban in character.

This is not a criticism from me in the least but an observation (I would never criticize a Lutyens project!). Normally with a house of this grand scale and design it has a working estate to go along.

In his unusual design, Lutyens played with the notions of classical architecture and in particular the work of Palladio. The main facade faces the back garden, seen in the pictures above, but the street facing elevation is very similar.

The 3 story house is symmetrical in plan and elevation and built of a local yellow rusticated stone with dressed grey stone quoining and Doric columns with a red clay tile roof.

While the house is classical in design, Lutyens stuck to his arts & crafts routes by sourcing these local materials.

Of the project Lutyens wrote "
This house was for a very rich man who could not spend money: until he met me! in an ultra suburban locality"

After visits to the Hemingways' former house, Lutyens was less than impressed with their sense of style and was therefore relieved when they asked him to help with the interiors of Heathcote and as you can see they turned out beautifully.

The seller is actually a company who has had the house from the 1950s and has supposedly taken very good care of it but I haven't seen any contemporary interior photographs. What a spectacular house this would be to buy or work on!
 All historic photos from Country Life magazine via the book Edwin Lutyens Country Houses by Gavin Stamp. Drawings and aerial photograph from great Great Buildings.


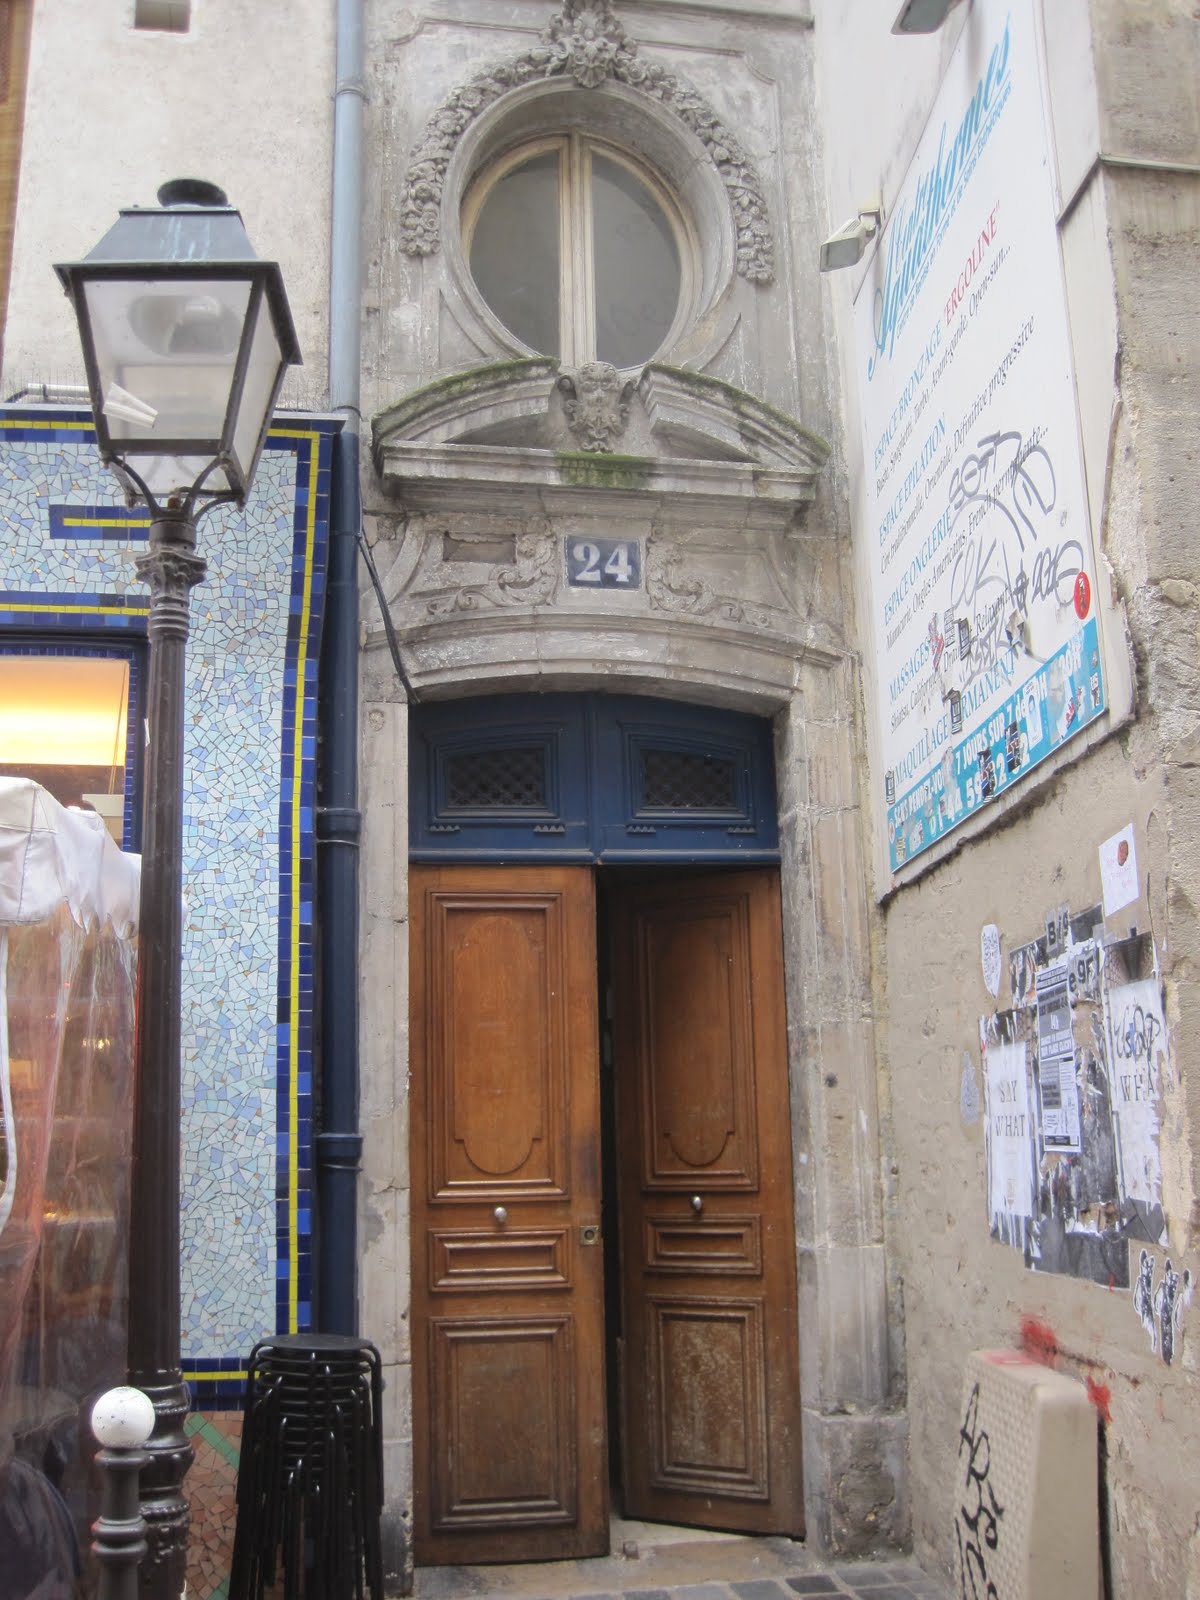
 This is an arrangement to be seen all over the city, notice the beautiful storefront above showing a similar gently arched doorway with oval window above. Baroque architecture lives on even in small things.


 The courtyard had this great old hosebib for horses to drink from as the building was built after the island was known for its cows (I assume!).
 The stairs were open and featured this great Victorian tiled floor on the ground level. While not climate controlled, you were shielded from the elements by great casement windows.
 The banister on the main level was ornate and featured beautiful marble floors. Notice how worn the stone treads are!
 The third floor was simpler as these were less grand apartments with terra cotta tile and a less ornate banister.
 Also, rather than marble treads, here they were wood.
 This was the doorway to my apartment. It may look normal, but was barely 6'-0" tall (a more typical door height would be 7'-0"). Thankfully I'm shorter than that and didn't have to worry about whacking my head!
 The apartment was recently renovated and featured some beautiful updated french furnishings in light grey tones with moss green accents which fit so well with the city.
 Behind the sitting area was a small dining table where I would write my daily blog recaps!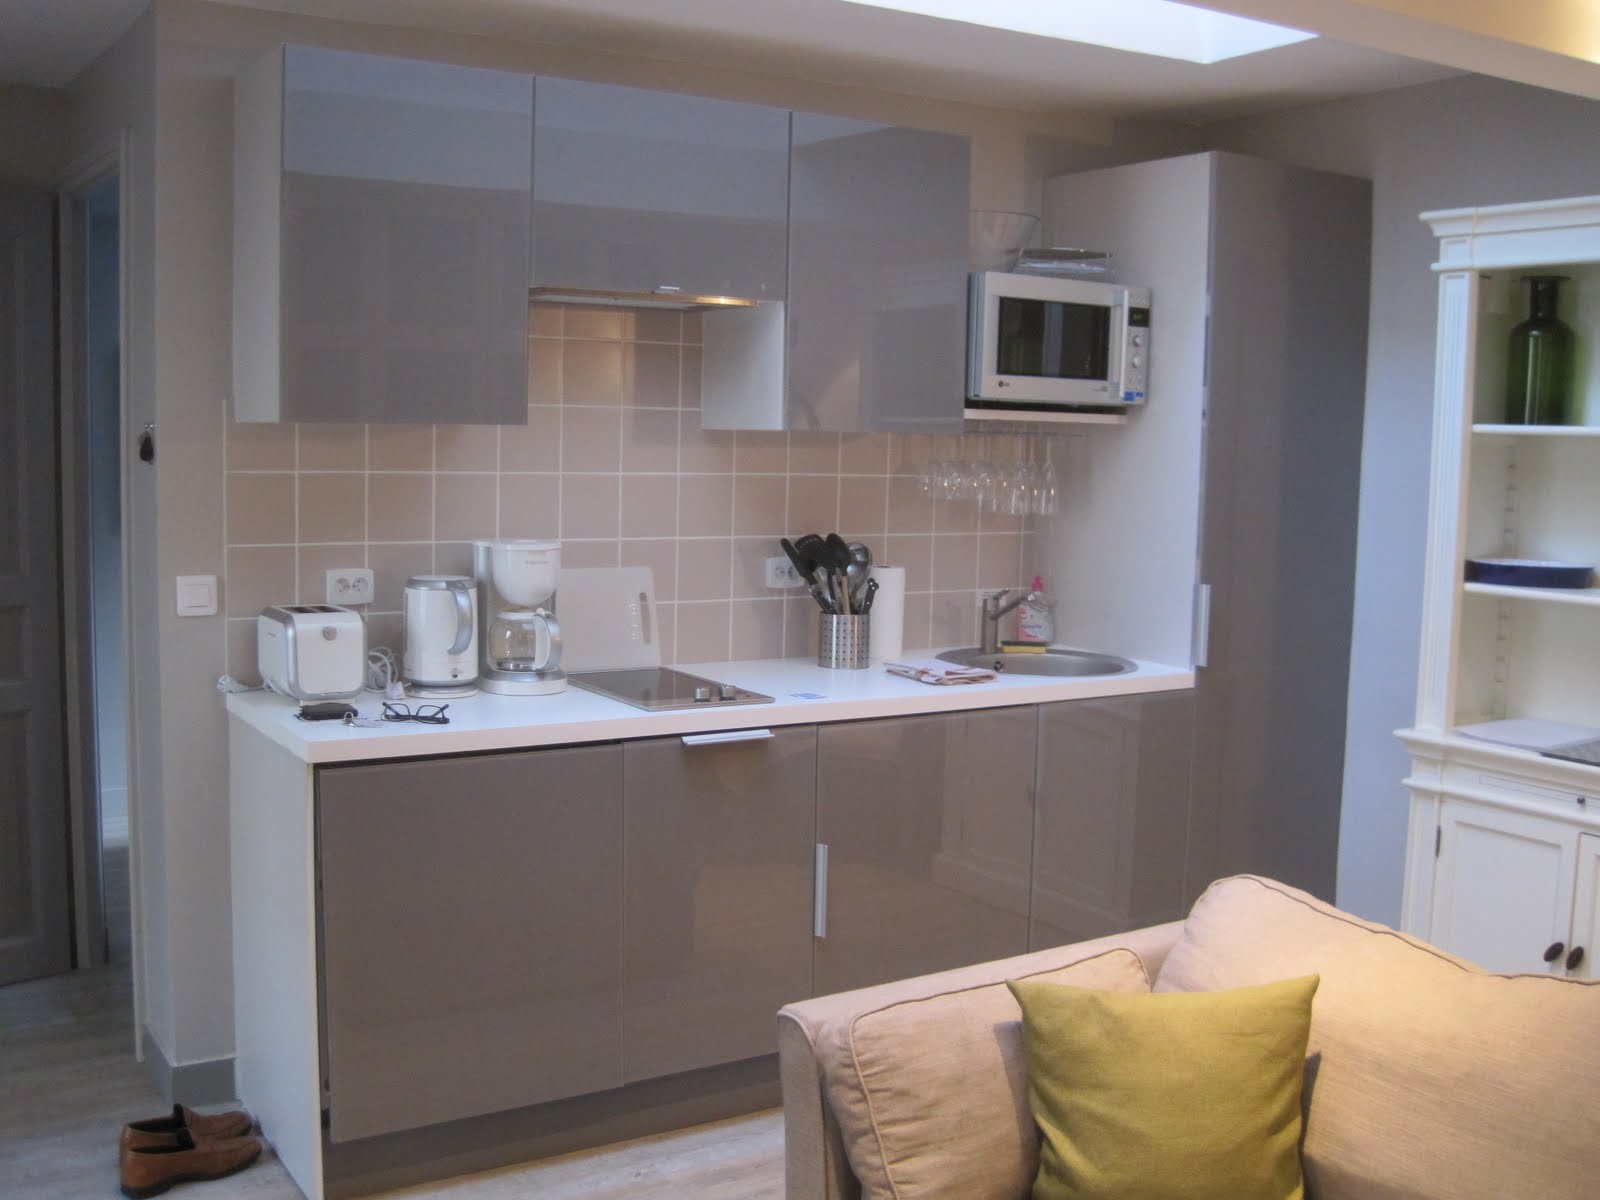
 My bedroom was small and cozy but all that was needed for the stay. Sconces took up less room than table lamps on nightstands which were cantilevered from the wall.
 My bedroom faced the courtyard of one of the many hotel particuleurs for which the island is known and ring the island with river views.
 The detail of the surrounding walls of the courtyard was really beautiful. On your visit to Paris, or any city for that matter, I would recommend an apartment rental from one of the many companies which offer them. You won't regret it, particularly in Paris!

 And don't forget local building codes -the fire alarm is still intact......in the midst of the luggage!


 Posts
Posts








.JPG)




















