Wednesday, June 14, 2017

Learning from Ledoux, Paris

While I organize my photos from last week's trip to Paris and Brussels I thought I would share with you a hotel particulier by Ledoux that I stumbled upon with friends in le Marais.
The last standing private house designed by Ledoux, the Hotel D'Hallwyll also was really the start of his prolific career. Ledoux started this extensive renovation to an older house (designed by Mansart) for the wife of the Comte d'Hallwyll who had inherited the house from her father.
The house now holds 12 apartments and is private but we were lucky to walk by and gain access to the front courtyard.

Located at 28 Rue St-Michel-le-Comte (on the bottom of the plan above) one enters into the entry courtyard. The extensive stables for 18 horses are located on the upper right hand corner with the famous garden on the upper left hand side.
Most of the interiors have been lost over the centuries although the staircase is original and was recently renovated (read more about that HERE with fantastic pictures)
The Neoclassic facades were the most modern of their day. Part of the reason they were so revolutionary is that Ledoux never studied in Rome unlike other architects.  His sometimes rather inventive designs were based on his second hand knowledge from Palladio and Piranesi (in the manner of later post-modernists).
I would think this simple service stairwall (located in the lower right hand corner of the entry courtyard) is also original. Love the ancient limestone floors and bottom treads.
 I also loved these gates separating the courtyard from the street featuring a Greek key pattern.
The street facade has stone rustication which Ledoux based on the (now gone) building located next door. Prior to this time period, extensive stone rustication was generally found on prisons or banks.
As the street is so narrow it's hard to get the full facade in a photograph so below is Ledoux's drawing.
Notice how the rustication is different above the 2nd floor windows than what was built- a change probably made in the field during construction to keep the roof lower.
 Fluted columns frame the entrance gate below a lovely carved stone tympanum.
 Notice the 2 service floor windows are banded together with a larger principal floor on top.
The interior rear garden was the largest innovation by Ledoux, located at the far right of the building section drawing below.  He surrounded the garden with a Doric colonnade much like those found in ancient Roman villas making the house appear much larger than it actually was.
The street behind (Rue Montmorency) was not in existence when the garden was built so a faux colonnade was painted above the rear wall onto the side of a building which no longer exists. Now however the garden benefits from doors directly out onto the street found on either side of the colonnade.
The beauty of walking around Paris is finding gems such as this!

Thursday, June 1, 2017

Southeastern Design Showhouse in a James Means house!

While in Atlanta I attended the last open day of the extremely popular Southeastern Showhouse which benefits the Atlanta History Center ( based at Swan House which I have blogged about HERE).
The showhouse benefits from being a private home in which the homeowners worked hand in hand with the selected designers in order to create a home for themselves unlike many showhouses which become disjointed rooms with no flow. This was possibly the best showhouse I've ever visited (and I've been to many!).
The original house was built in 1962 by architect James Means of reclaimed materials, making the house feel historic while offering the best of modern day conveniences. In similar fashion, architect Yong Pak with Pak Heydt & Associates worked with the homeowners in updating and expanding the Means house for 21st century living.
Landscape architect Richard Anderson was brought on to make the best of the truly breathtaking site.
But lets move inside, shall we? Above is the first floorplan which will help orient you.  The house is enormous so I'll only be showing a few of my favorite spaces. The original James Means house is seen in the lower portion of the floorplan.
Decorator and chair of the showhouse, Jackye Lanham, decorated the stairhall. The marble floor was original from James Means' design but was only installed during this renovation.
I loved the treatment of this hall which goes up to the attic level. Notice the black painted stringer and railing with white pickets and trim.
Up towards the attic level a pair of eagles mounted on gilded brackets anchor a dormer window.
The attic bunkroom featured interior windows which are so charming and help bring light into the stair.
The dining room (room 9 on the plan) located inside the original James Means house and decorated by Tammy Connor, features a large Chippendale printed grasscloth wallpaper and lovely woodwork.
Off the dining room is a wetbar perfect for parties, with an antiqued mirror backsplash and gorgeous zinc countertop.
The library decorated by Chad James (#3 on the plan) was a more modern, cozy but luxe retreat.  It featured enormous steel windows with views of the backyard though they were unfortunately covered with a grasscloth blind! I couldn't tell if this was part of the original house or the addition (which is a sign of a good reno!).
Speaking of steel windows (which are EVERYWHERE in Atlanta), this huge opening was about 9' wide and 13' tall opening off the family room (#21 on the plan) decorated by Phoebe Howard.
The large covered porch off the family room above was a great indoor/outdoor space.
The Man Cave in the basement was decorated by William Peace and featured reclaimed wood clad walls and an enormous kitchenette/bar. What a great movie watching space this is!
Loved the detail of this iron arrow into the wall near the entry -perfect for hanging coats.
The wine cellar by Randy Korando and Dan Belman was built with even more reclaimed lumber and ingenious metal pegs to hold bottles. This made the room feel much larger than the more traditional wood crates.
The master suite was a large part of the ground floor addition (rooms 4-6 on the plan). I loved the vestibule and master dressing rooms decorated by Anna Braund.  Great lighting by Visual Comfort also.
Between the vestibule and the dressing room was a lovely round window for more shared light.
I loved this treatment of the narrow hallway: a coved, uplit ceiling with antique mirror at one end and the bedroom doors at the other below a leaded glass transom.
The master suite also included a small office which was charmingly decorated by Margaret Kirkland. Loved this wallpaper!
The sunroom off the master bedroom, decorated by Tristan Harstan, was tented with fabric - the best room in the house!
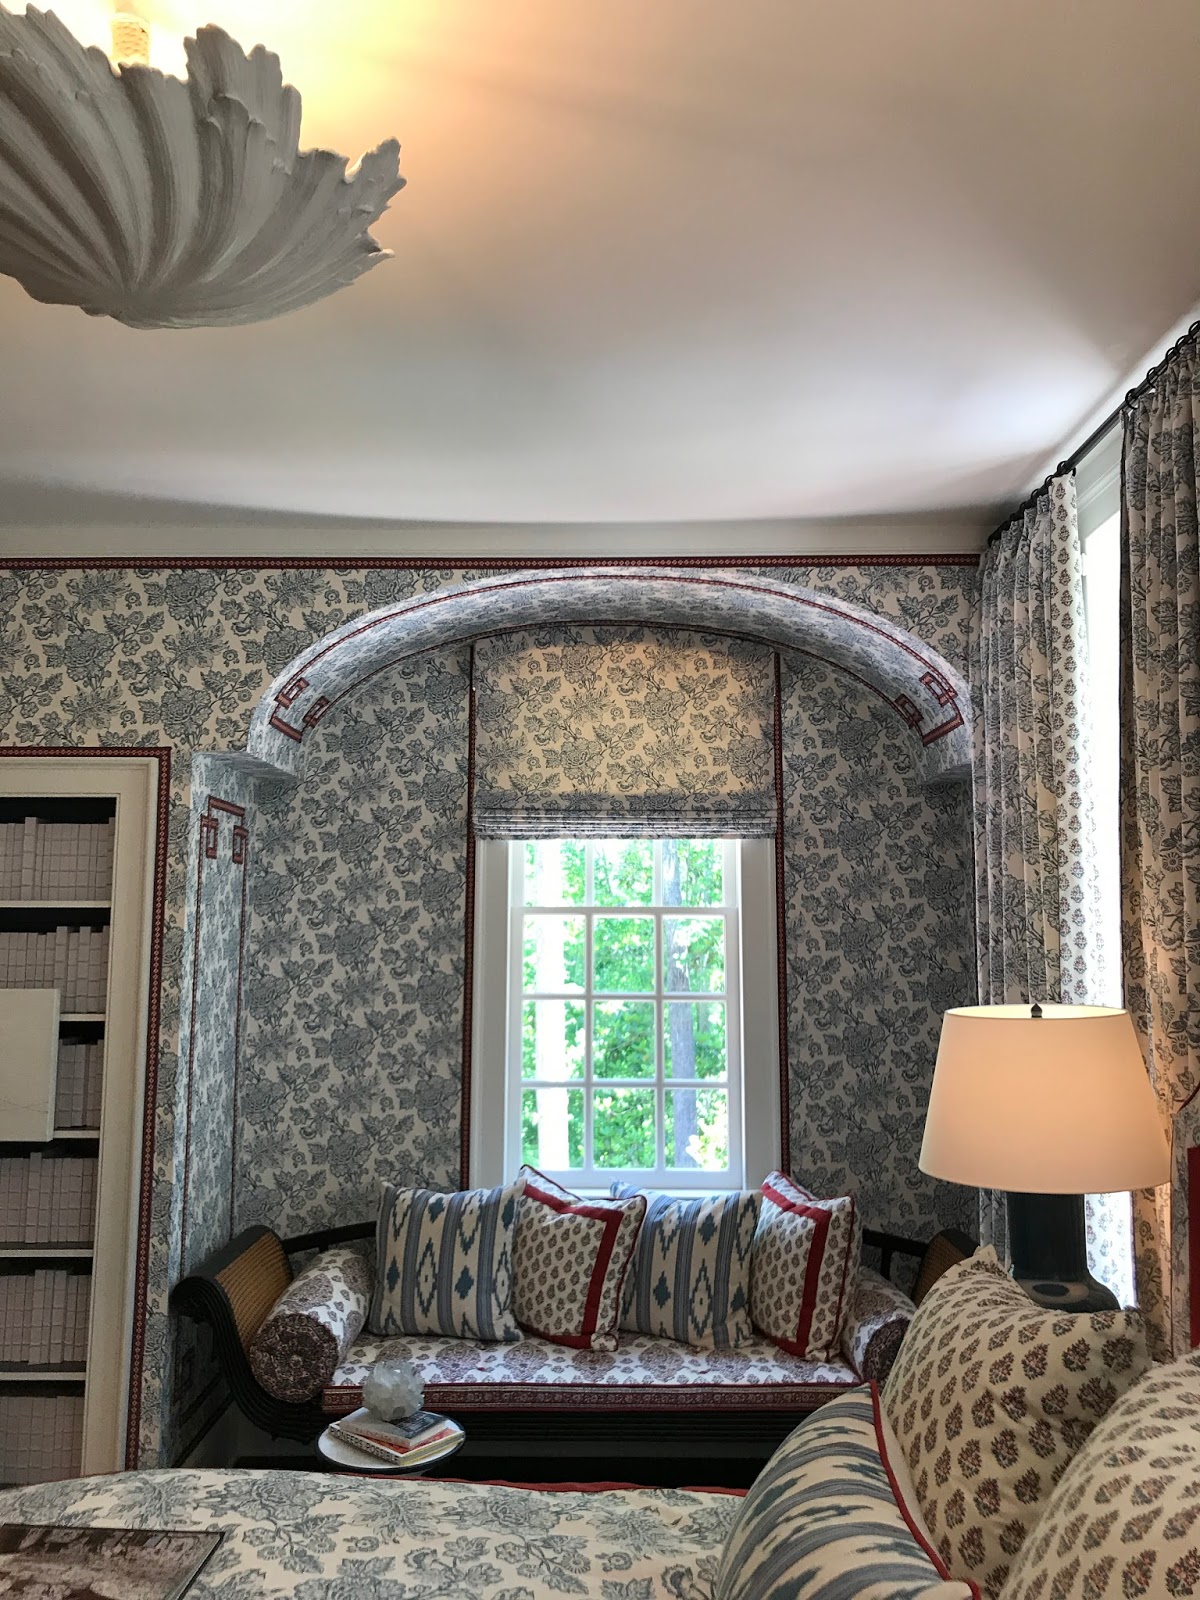
Saving my favorite for last however, a small bedroom on the 2nd floor (#13 on the 2nd floorplan above) really stole the show.
Designer Sarah Bartholomew created a haven wrapped in a lovely blue and white fabric with red trim.
I loved the window seat which is a great spot to read (notice the tape trim on the sides and ceiling).
The red frames on the antique prints above the dresser really tied everything together. I could move right into this charming bedroom!
I so love visiting Atlanta. The entire city appreciates good design and fine living on a level that makes Washington look barbaric. This design house was packed on a daily basis and appreciated by all. I know I'll be making a visit to Atlanta next spring to see the new Southeastern Showhouse!

Friday, May 26, 2017

Shopping Atlanta

One thing Atlanta is known for is furniture shopping. No trip to Atlanta is complete without visiting some of their numerous home stores. I think antique shopping is the local past time!
One of my first stops after a fun lunch with noted blogger The Blue Remembered Hills was to ADAC (the Atlanta Decorative Arts Center).
One of my favorite shops was definitely Ainsworth Noah which carries a selection of antiques along with new furniture and art.
 Loved this little side table made by Dessin Fournir, one of many brands they represent.
Every part of this showroom you want as a little vignette back in your own home! 
Another great shop was Holland & Co which has this lovely antique doorway leading into the showroom.
 And what better place to get an architectural accent such as an antique door and surround than at my favorite shop in the world, Architectural Accents (which I've blogged about previously HERE).
In addition to architectural salvaged pieces from Europe they also carry lots of new hardware lines -a one stop shop!
 Loved this stained glass chinoiserie scene - would be great in a bathroom for some privacy.
There is no shortage of antique (and reproduction) mantels and overmantels, each more beautiful than the last.
 This overmantel had a lovely golden chinoiserie scene above an antique French marble mantel.
My favorite was this 18th century limestone mantel from a house in France.  I would take this home in a heartbeat if I could!! Maybe after I win the lottery....
 This lovely oak mantel and overmantel would look great in a home library.
And there is no shortage of antique doors to take home to add a touch of France to your own maison
Probably the most anticipated part of my trip was a visit to Scotts, the monthly antique show where dealers from around the world come to sell AND shop.
 So many lovely things I wish I had room for!!
 Have you ever seen a chandelier built of antique French firemen helmets? Only at Scotts....
 This interesting beaux-arts clock appears right out of a hotel or palatial gilded age mansion.
 I couldn't decide whether these bronze urns were more funereal or just plain fabulous.
I was able to take home a souvenir however, this antique French dresser eventually found it's way back home to me from a dealer based in Texas. Scotts makes it easy with numerous shippers available at the front desk.  Atlanta is to antique shopping what Chicago is to pizza; HOME!