Thursday, August 4, 2016

View from above: inside the Washington Monument

One of the best parts of living in Washington is playing tourist in your own backyard. When the local chapter of the ICAA planned a tour into the Washington Monument last month I was quick to sign up!
I visited a number of years ago (see that post HERE) but as the view is unparalleled in our city of no views due to height restrictions I had to go.  FTR, I think our height restriction is admirable as it makes our city unique; you know where you are; DC!
 Begun in 1848 it still stands as the world's tallest stone structure.  Construction was halted in 1854  due to a lack of funds but when construction picked up 23 years later the original quarry had been destroyed in the civil war! This gives the Obelisk a distinctive waist 152 feet high where a different stone material picks up (or so the story goes).
Originally the monument was designed with a colonnade around the base by architect Robert Mills which was left out due to budget constraints much to his chagrin.  The terrible small wart of a modern entrance pavilion from 2001 would KILL him I'm sure.  

The cost to build the monument was set at just over $1 million dollars or the 2015 equivalent of around $620,800,000! We wonder why we don't build "like we used to" but who is prepared to spend that kind of money? Now lets go up!
Directly inside is a bronze plaque of Washington with Masonic symbols.  Much of the original funding for the memorial came from the FreeMasons and they even laid the cornerstone (Washington was an active Mason).

The ground floor contains a small elevator vestibule with beautiful marble mosaics. The elevator has been in place since construction.  It was originally used to carry building materials to the top.  I love the paneled brass doors.
'First in War, First in Peace'.
The 360 degree views are spectacular. Lets start with the capitol building (below) and work clockwise.
We had planned on being on top for sunset but unfortunately the timing didn't work out with getting through security (one must get tickets months in advance!). We still enjoyed the city lights however. 
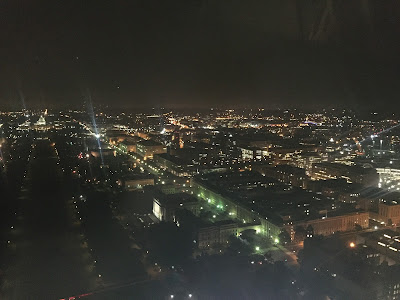
Below facing south is the WWII memorial and beyond the Lincoln memorial with the Memorial bridge at an angle crossing the Potomac River into Arlington Cemetery.
The bright light below towards the upper left hand corner is the Kennedy Center on the river with Paul Cret's Pan American building in the foreground.
Lastly, below is the White House (center of the photo) with the Ellipse in the foreground and the Department of the Treasury just to the right (very white light).
If you've ever wondered about the flashing bright red lights near the top to warn airplanes they're just as visible from the interior.
The interior of the monument is lined with 174 memorial stones donated by a number of different sources. On your elevator descent the guide will point a number of them out to you through windows.
 They range in size as well as material.
 Some are just plain odd
 While others have beautiful carving.
Free timed tours are available through the park service HERE. I highly recommend a sunset or nighttime view!
Another nearby spot with great views is the POV restaurant/bar on top of the W hotel (Formerly the Hotel Washington)- great for a nightcap after your monument tour and designed by Carrere and Hastings to boot! Photo of the Treasury and the White house taken from that rooftop.
Photos are a mixture of my friend, Architect Erich Stanley, and my own iphone snapshots; Thanks for sharing Erich!

Friday, July 8, 2016

(Some) Houses of Nantucket

As promised in my last post (Doors of Nantucket) I thought I would share some of my favorite old houses I saw walking around the historic village of Nantucket last month.
I'm starting with some of the Inns - historic houses you can actually stay in! Above is 76 Main in the heart of Main Street surrounded by some of the most impressive houses on the island.
 Above is Roberts House with it's lovely front porch which is in the heart of historic downtown.
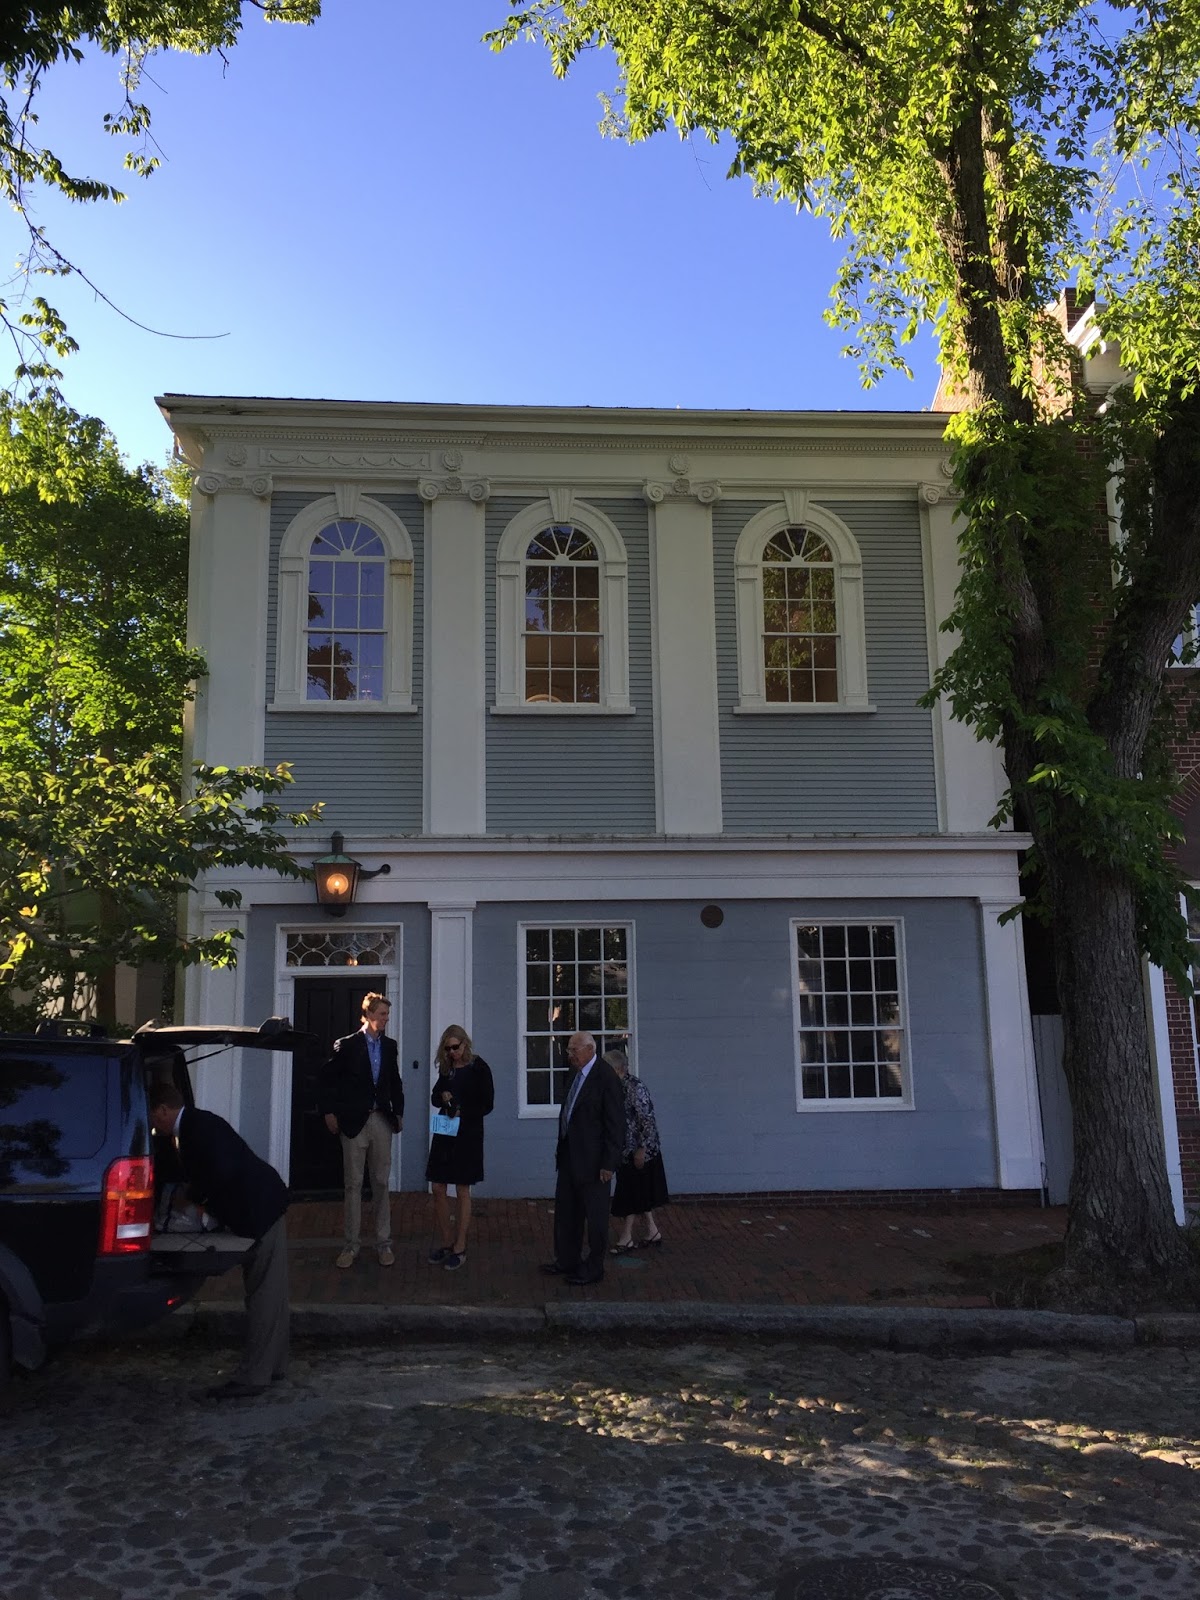
While technically not a house this charming brick Greek Revival structure must have started life as a school or church? It's currently being renovated but seems to be the headquarters for Nantucket Community Sailing according to googlemaps.
This charming shingle style house directly across the street was getting new shingles.  Great Oriel or bay window!
 Main street as I mentioned has some of the biggest and most impressive houses; all immaculately maintained and most of them painted white.
The side streets nearby are equally maintained but have small, although no less impressive, houses. This one appears to be a renovated garage perhaps? Loved the classical detailing to a relatively simple cottage.
While Nantucket is full of gorgeous gardens this one in particular on Main street just beside downtown caught my eye. The lovely tea houses frame the rear of the yard with doors to either side and a central trellis covering seating.
And on the other side of the yard a small private greenhouse.  The owner must really love gardening!
 The pediment front houses of Main street have all sorts of column styles -not sure which one to like best!
 These off center entries always work so well in plan.
 An interesting Gothic attic window, obviously a later addition to an earlier house, adds quirky charm to this simple structure.
 I believe this is actually an addition onto the adjacent Bank of America but notice the asymmetrical treatment of the exuberant windows and bays.
 I love how the shutter of the asymmetrical window above the door completes the shape.
 My favorite house architecturally, hands down, is the Greek Revival Levi Starbuck house from 1838.
 No relation to the coffee magnate (har, har), Levi Starbuck had the house built by William M Andrews and it stayed in the family until 1874. Originally the front entry had 4 Ionic Columns and the stairs faced Orange street instead of the side.  Two columns were removed from the porch at some point and are used inside the house and the stairs were orientated to the parking pad.
Read more about the house and see the restored plaster cornice in this article on the man who restored it in 2002 HERE.
The neighboring house also has a side entrance.  Two houses fronting one another rather than the street, there must be a story there.
 Where Main street meets Gardner and Milk Streets is a beautiful WWI memorial in a traffic circle.
For myself I love simple cottages like this shingle style above I think, if I had to chose one to live in.
Although a large white house on Main street never fails to impress.  Hope you enjoyed this small tour of Nantucket!

Wednesday, July 6, 2016

The front doors of historic Nantucket

Last month while traveling for my birthday I took a daytrip to historic Nantucket.
Sorting through the many snapshots on my phone I realized I had photographed practically every front door in town (well, not really!)
 As you can see I had a beautiful day for wandering around town pursuing my favorite hobby: looking at old houses!
Everything is immaculately restored (recreated perhaps?) and hours of fun oohing and aweing over the many houses and gardens was a fun way to pass time.
While some vivid color exists the primary colors are black, white, and weathered wood (if that can be called a color).
 The operating shutters on this pair of front door sidelights were fantastic.
 I nearly got caught by the resident enjoying her front yard in this hidden away gem!
My favorite house was the over-the-top fantastic Greek revival Levi Starbuck house seen above; but more on that in a later post.
The historic core of the town is a veritable architectural dictionary of 18th and 19th century housing styles.
Notice the old wavy glass in the sidelights and transom of this  front door.  It was the least 'restored' of them all (and perhaps the most charming) whose resident was taking a nap on the side porch but didn't seem to mind my snooping!