In Seaside, town of small houses, there are still variations of scale. Main houses, guest cottages and then....birdhouses?
 The only thing cuter than a small guest house is an adjacent matching birdhouse!
In Seaside, town of small houses, there are still variations of scale. Main houses, guest cottages and then....birdhouses?The only thing cuter than a small guest house is an adjacent matching birdhouse!
 As I've mentioned, a few weeks ago I visited Seaside, Florida. It had been a longtime dream of mine since reading all of the media buzz in the early 90s and then later studying the master-planned community in architecture school. More recently it was the setting of the fantastic Jim Carrey movie "The Truman Show".
 Founded by Robert Davis on 80 acres along the Florida panhandle coastline inherited from his grandfather, the town became one of the first of many planned communities designed in "new urbanism" mode and certainly the most famous. The master plan was created by Andres Duany and Elizabeth Plater-Zyberk of the Miami firm, Arquitectonica.
 Meant to evoke the seaside resort towns of the past, Seaside was built to a prescribed scale with a set of strict guidelines to build to for those who bought into the community. And buy they did, the settlement was a successful and spawned a movement that trickled world wide to varying degrees of success and quality.
 The first part of planning was walkability. One can walk from their cottage to the beach or the commercial center, the pool, tennis courts or church in a matter of minutes. Once you arrive in Seaside, there is no need to move your car. Besides, pedestrians have the right of way and you travel faster by foot, let alone being able to find parking.
 But the town is not urban but rather a small town of low scale. Houses, no matter their style (although most subscribe to a pseudo-victorian cottage style), must have a front porch and sit a certain distance from the street. Lot sizes are small to allow for walkability and so you are forced at once into this community. Following this, the houses are true cottages and although many of the later ones push this boundary and are larger than the originals, I think it safe to say these are all very small houses.
 Even the backs of the houses are open to pedestrian alleys between streets. Many of the houses have a guest cottage which face these alleys and so if you stay one in (as I did) this is your way home. Yes, the walkway is sand as we're just a block off the beach here, as is everything.
 All properties must also be bounded by a white picket fence. According to the guidelines though, no 2 may be alike on the same street. This ensures that the community has variety within the strict guidelines. The houses were built by the lot owner rather than by a single developer and by a number of different architects, so you can imagine the variety that exists architecturally.
 The town center is still in the works, as buyers build-up their lots, but there are a number of shops and restaurants as well as the usual amenities such as bathrooms, beach changing rooms, chuch, town hall and even a post office seen above (the most photographed building in Seaside).
 I loved this modern building on the main town square. Like all of the buildings in the center of town, there is commercial space on the ground level with offices or apartments above.
 Behind the town center is a charter school which makes the resort town feel alive year round. The panhandle, as I found out, is very different than Southern Florida; they have winter! This is a seasonal resort (think late spring through fall) and though the weather was warmer than in DC, lets just say I wasn't spending much time on the beach.
 Scenic coastal highway 30A separates the town from the beach by a short block which is naturally filled with the most impressive houses.
 The road sits 2 rows of houses back from the beach with one of the pedestrian alleys between. These houses follow a different planning guideline and because of the additional pedestrian traffic are more private than houses above the highway. Many are designed in a post modern Greek-revival style differing from the houses north of 30A.
 I hope you will join me as I explore this town through a series of posts with my many many pictures and that you enjoy it half as much as I did!

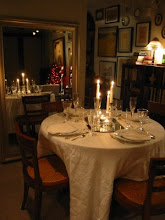
 This past weekend I had the pleasure of having dinner with DC based designer Sally Steponkus in her charming apartment. She graciously allowed me to take a few pictures with my camera phone to share with you.
 Sally's apartment shows her loves very strongly, as everyone's home should. Greek key trims, chinoiserie touches, inspiring design books and art of Venice fill the space.
 It's always fun to go to a friend's house and see they have so many of the same books as you!
 I loved this bowl of seashells on a sidetable as a reminder of past vacations.
 Two 60's club chairs from her childhood home have been recovered in a neutral linen as a great update. Notice the chinoiserie throw pillows added for comfort (and flair).
 The pineapple lamps do a great job of separating the dining room from the seating area as well as light the space in a beautiful way.
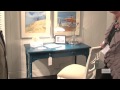
 Her dining table doubles as an entry console when not in use. I loved the turquoise Spitzmiller lamp and greek key placemats.
 And I can't forget the delicious shortribs served on her grandmother's china for dinner which hit the spot on a cold evening. Thanks for a wonderful evening, Sally!
 While I continue to edit and sort through my photos of Seaside, I'll bring you the last of the floorplans. While not really in 'small house' territory, this plan has a lot of out-dated features common to these 1920 designs. Small closeted kitchens and maid's quarters, phone closets, sleeping porches and bathrooms without private baths are all features rarely seen in the 21st century.
 All is not lost however, I think the warren of small servant spaces in the back of the plan could easily become a powder room and more open kitchen with a connection to the living room for better traffic flow.The bedrooms are all small and share one bath. Heavens!
 The bedroom in the upper right hand corner could easily and inexpensively be turned into a master bathroom and walk in closet as the plumbing is nearly there, en suite with the bedroom on the lower right. I would shut access to the sleeping porch off from the left hand bedroom so it becomes private to the master suite. Wouldn't it be nice to turn the roofs on the 2 sunporches into decks too?
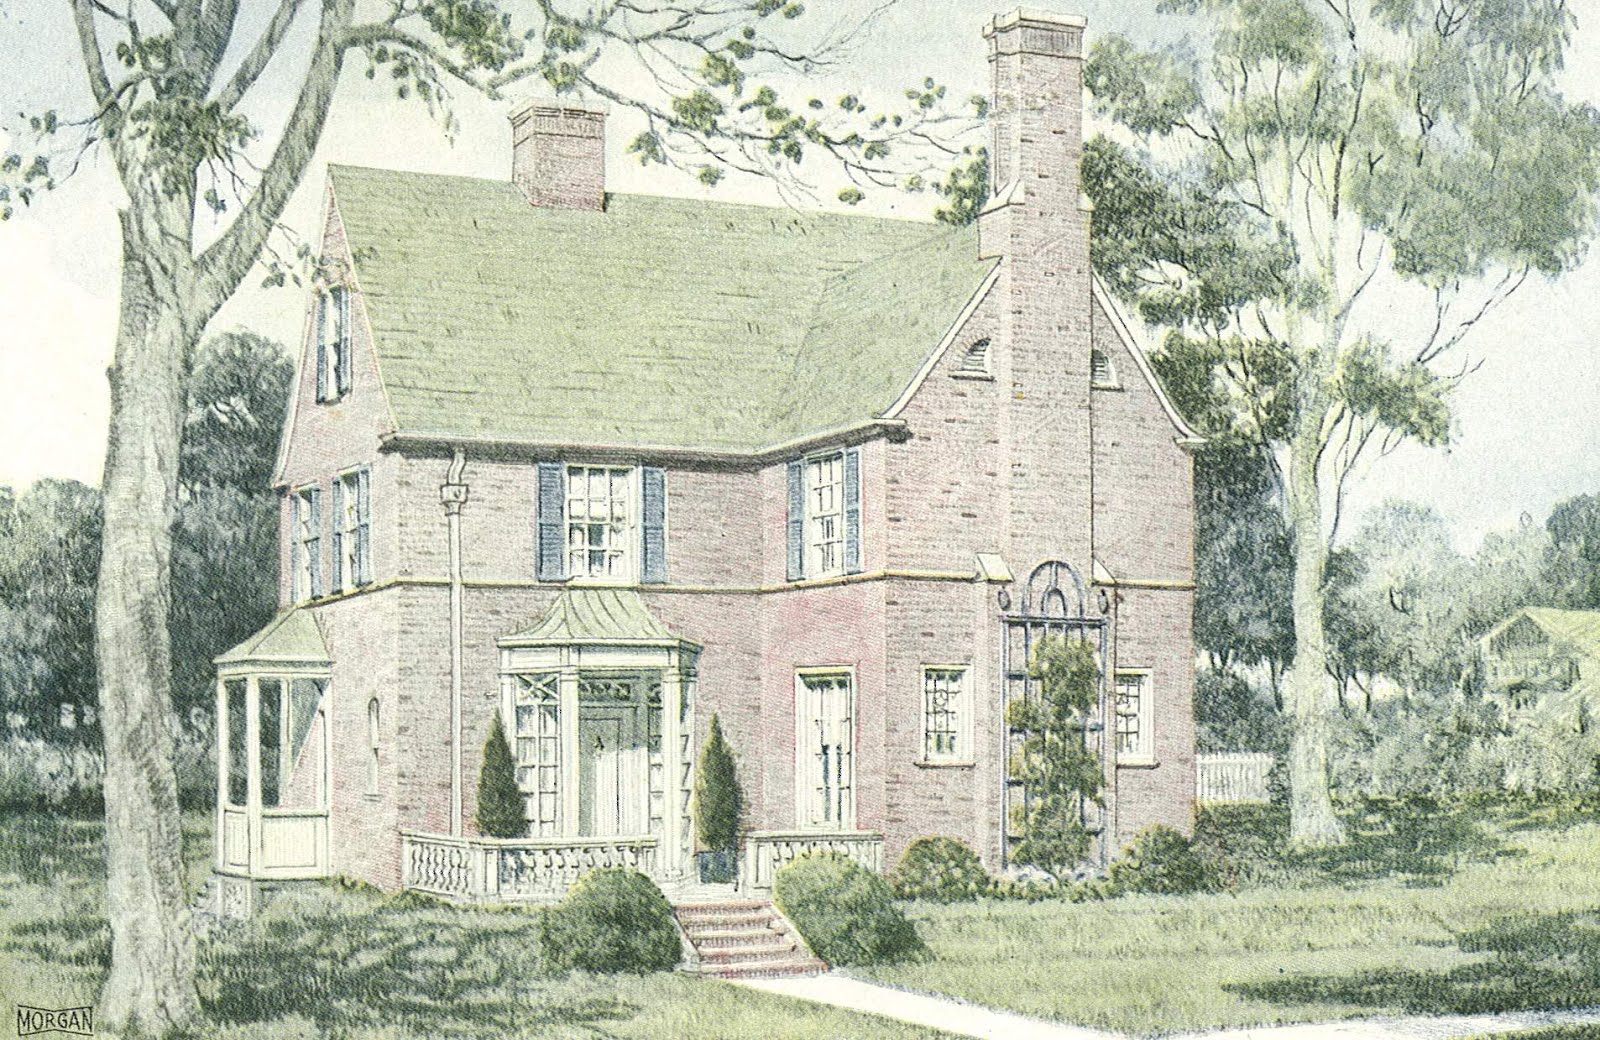 Well, "smallish" plan. This charming brick house looks pretty similar to a lot of the building stock of the 1920s and I can see why so much was built similarly-whats not to like?
 I should mention that I got off on this small house kick because I spent 4 days this past weekend in Seaside, Florida. Seaside, as many of you probably know, is the famous new urbanist town designed by Andres Duany and Elizabeth Plater-Zyberk in the 1980s in the Florida Panhandle. More recently, the film "the Truman Show" with Jim Carrey was filmed there and you may recognize it from that.
 The houses in Seaside are small, charming and in a cohesive atmosphere that many people have called 'Disneyesque' or overly-designed but I love. I mean, how can you have TOO MUCH design or thought put into a neighborhood? Lamest arguement ever. Generally the opposite is the problem, as evidenced driving along the highway to Seaside and the other new urbanist communities that have sprung up nearby. I'll be posting more on Seaside shortly when I get my photos organized but I was not disappointed.
 Getting back to the subject at hand, I don't believe this house is actually all that small but could use some updating to the plan. While one is tempted to make an addition to help create 'more space' -the entire purpose of this exercise (or at least these posts) is to try to think creatively and use what you have; Think outside of the box by staying within it! Better living through smarter planning and less waste is my goal. Clearing out the warren of pantry and small side entry in order to create a larger kitchen would help, as would creating a master suite from the 2 bedrooms on the right of the 2nd floor. Hopefully a bathroom could be added to the attic floor without too much expense, maybe in place of the storage above the master suite below. Of course, I would not be changing the numerous outdoor porches and charming exterior shown in the rendering. Stay tuned for some beautiful photos from Florida!
 While I'm on this small house kick, I'll show you one of the houses in the book which was very small even by my standards! I could see a couple living in this cute little cottage perhaps but not a family and it certainly needs a lot of updating with the strange floorplan. Maybe it's suited for a retirement house or cottage at the lake?

 You may remember the 'small' house from yesterdays post. To prove my point about some small renovations were all that were needed to move this house into the 21st century I quickly (and messily) sketched some alternate floor plans.
 Before: the first floor was ok but lacked an open kitchen, a powder room, and a traffic pattern for modern living.
 After: I opened the entry hall to the living and dining rooms. I also opened the sunroom into the living room with a large beam holding the wall above with flanking decorative columns. I opened up the back of the house to a new terrace with a long pantry off the new kitchen. The previous kitchen was small and cramped but once it was gutted, provided enough space for a small powder room (so small the door needs to open out!) and a larger kitchen. The addition of a larger group of windows over the sink, matching those in the living and dining rooms, opens the kitchen to the side garden.
 The second floor was under-bathed and had additional bedrooms that were not needed (remember the 3rd floor has 2 small bedrooms and an extra bath). I turned the old hall bath into a closet with the 3rd bedroom becoming the master bath. Double sinks and an extra large shower were on the top of my priority list. I should have reversed the door swing on the old hall linen closet of course - oops! Remember this was fast and quick. Bedroom #2 gets a small walk in closet with access to an efficient but private bath.
 I tried to minimize any changes while respecting todays love of open floorplans, private bathrooms and larger closets. What would you have done differently?
 From the same book, Building with Assurance, I bring you house #16. A slightly larger Georgian styled house, it measures in at nearly 3,000 sf, a number seen in the smallest houses built today.
 This is almost too much of a house for me, what do you think? I love the gracious entry hall with flanking living and dining rooms. I would remove the doors to the front hall and open up the kitchen a bit more to get rid of the fussy breakfast nook and pantry, otherwise I think this is a great floorplan for modern living. In favor of a larger kitchen, one could forgo the seperate dining room and place a table in the sunroom, facing the garden with additional access to the kitchen near the basement stairs. Then the dining room and kitchen could become a very large eat-in kitchen.
 On the second floor, a generous master bedroom with a fireplace and lovely porch is already in place, but I'm sure along the way it would have been glassed in. I'm ambivalent either way (glassed in or not) but I would definitely want to carve out an en-suite bathroom. The rear bedroom and existing bath would need to be reconfigured to that end, hopefully also providing a walk-in closet for the master suite.
 While I'm getting rid of a bedroom (or possibly two) on the second floor, don't forget the attic has 2 bedrooms and its own bath!
 While generally I blog about grand old houses and palaces, it may come as a surprise to you that I actually favor the small houses from the early 20th century. Once copiously built and now widely abhored, these cottages and bungalows are under constant threat; knocked down or mutilated beyond recognition in quest of glorious 'space', generally at the cost of quality.
 Lately I was going through a book in my library released by the Morgan Woodwork company in 1921 called "Building with Assurance" which was a thinly veiled catalog of their offerings under the guise of a magazine. Exhibited were a number of beautifully illustrated house plans and elevations which just happened to use their wares. Over the next few days I'll bring you some of my favorites but it is beyond me why someone would need more than these 1500-2500 sf houses unless they had 10 kids. Most of our grandparents and parents were raised in houses of equal size and smaller (some of the houses built after WWII were barely 1000 sf remember).
 Of course, I wouldn't be living in this house as it was built had I come across it in its original form. This is afterall the 21st century and modifications would have to be made. Of the 1,675SF house, I would probably create a larger eat in kitchen from the small porch, pantry and original kitchen. Additionally, I would open up the stair into the entry hall and possibly the kitchen. The maid's room (who has a live in maid in this day and age in such a small house?) would make an excellent study or den with bookcases replacing the small closets. The full bath makes a generous powder room and coat closet facing the hall.
 On the second floor, I would use bedroom #2 as the master bedroom. Bedroom #1 would become an attached bath (through the original closet door) while the sleeping porch would be glassed in and become a join dressing / sitting room with closets on the north wall closing off access to bedroom #3. Bedroom #3 would then become a nice guest room with access to the hall bath. Honestly, do I need more?


 Posts
All Comments