 The Pan American Building was completed in 1910 with a very prominent start; Paid for by Andrew Carnegie, opened by President Taft and with President Theodore Roosevelt as the biggest advocate of the organization. While the building kick-started Paul Cret's burgeoning career as his first major commission, it has fallen into relative obscurity.
 According to the historian Marjorie Ingle, the design of this building jump started the Mayan Revival which was popular shortly after 1910 until the early 1930s. How many buildings can boast of starting a fad or entire style? (Gehry's Guggenheim in Bilbao comes to mind)
 Cret studied at the Ecole des Beaux Arts in Paris and you can clearly see the influence in the Pan American Building. While the white marble form is clearly Beaux-Arts style, the details are something that was quite new and maybe a bit odd. They are inspired by the different traditional styles from South America such as Mayan and Aztec (although seen through a French man's eyes).
 However, much of the other detailing is neoclassical and very traditional, expected for the style, such as the figures seen below in the cornice and pilaster capitals. This mix is what makes the building so utterly fabulous in my opinion.
 The rear of the building faces a garden with a central pool. A library was located on the main level (prescribed by Carnegie of course) which opened out onto the garden with the grand ballroom seen above it through large arched windows.
 In Beaux-Arts tradition, the floorplan is the starting point of the design and really is the focal point. Architecture schools today, at least here in the US, still teach based on this beaux-arts method with a diagram which ultimately becomes the (modified) floorplan.
  Here in the Pan American building, there is a central entry point, the foyer seen above, with a long grand procession up stairs flanking an open courtyard, culminating at the main space, the ballroom.
  The essential purpose of this building was entertaining. Therefore, the floorplan follows this diagram precisely with all of the other functions such as offices and the library being worked in around this core. The building was designed around guests arriving for a party or lecture in the ballroom.
As I mentioned Saturday, all of the 'stonework' in the entry is faux - molded plaster. It had many of us fooled! Imagine all of the work that went into the walls being shaped into stone 'blocks', not to mention the garlands of leaves, pilasters, brackets, cornices and all of the other details. The columns at either end of the foyer are marble with bronze capital and bases. Here we have one of the grand stairs (the other is identical) which lead one from the foyer to the ballroom on the Piano Nobile above. Notice the wood beamed ceiling above the staircase and those beautiful bronze sconces.
 Even the smallest details were custom designed by Cret and his staff, such as these access ropes at the foot of the staircase. Rather than a plain hook, there is a Mayan figure to hold the rope back! You can see the faux plasterwork a little better here. Even the rope is gorgeous!
 The courtyard is the focal point of the building's circulation area. It has a retractable glass ceiling(no longer operating) and is open to the foyer and all of the stairs and hallways in the building. The materials are more durable in this space, such as the terracotta freize which runs underneath the wood cornice and brackets of the roof overhang.
 The tree on the left was actually planted by President Taft at the opening of the building: grafting together two species of trees, one from South and the other from North America.
 The fabulous central marble fountain was sculpted by Gertrude Vanderbilt Whitney and features Aztec figures with eyes which light up!
 More of the beautiful glazed terracotta work below depicting maps of the Americas and doves of peace: Peace being the organization's mission.
 Below you can see the glass roof over the terracotta tiles.
 The polychrome wood brackets are really stunning and add a lot of color to the terracotta and beige plaster.
 I thought this tiled water fountain, located behind the courtyard was really fantastic!
 Here we are at the top of the stairs looking down at the foyer. The building opens up even further on the 2nd floor, with office suites opening off the corridors you see running alongside the staircase.
  The main hall upstairs is known as the 'Hall of Heros' and is lined with 50 busts which were given by countries in the organization. George Washington was chosen by the US and is located prominently in the center.
 Flags of the members also line the hall.
  The main ballroom, or 'Hall of the Americas', opens off the 'Hall of Heros' through 5 large doorways, mirrored 65feet across by the arched windows to the garden below and is lit by 3 enormous crystal chandeliers. A meeting was in session during our tour.
 I love the white painted plasterwork, especially with the cobalt curtains (it reminds me of the ballroom scene from 'My Fair Lady'!)
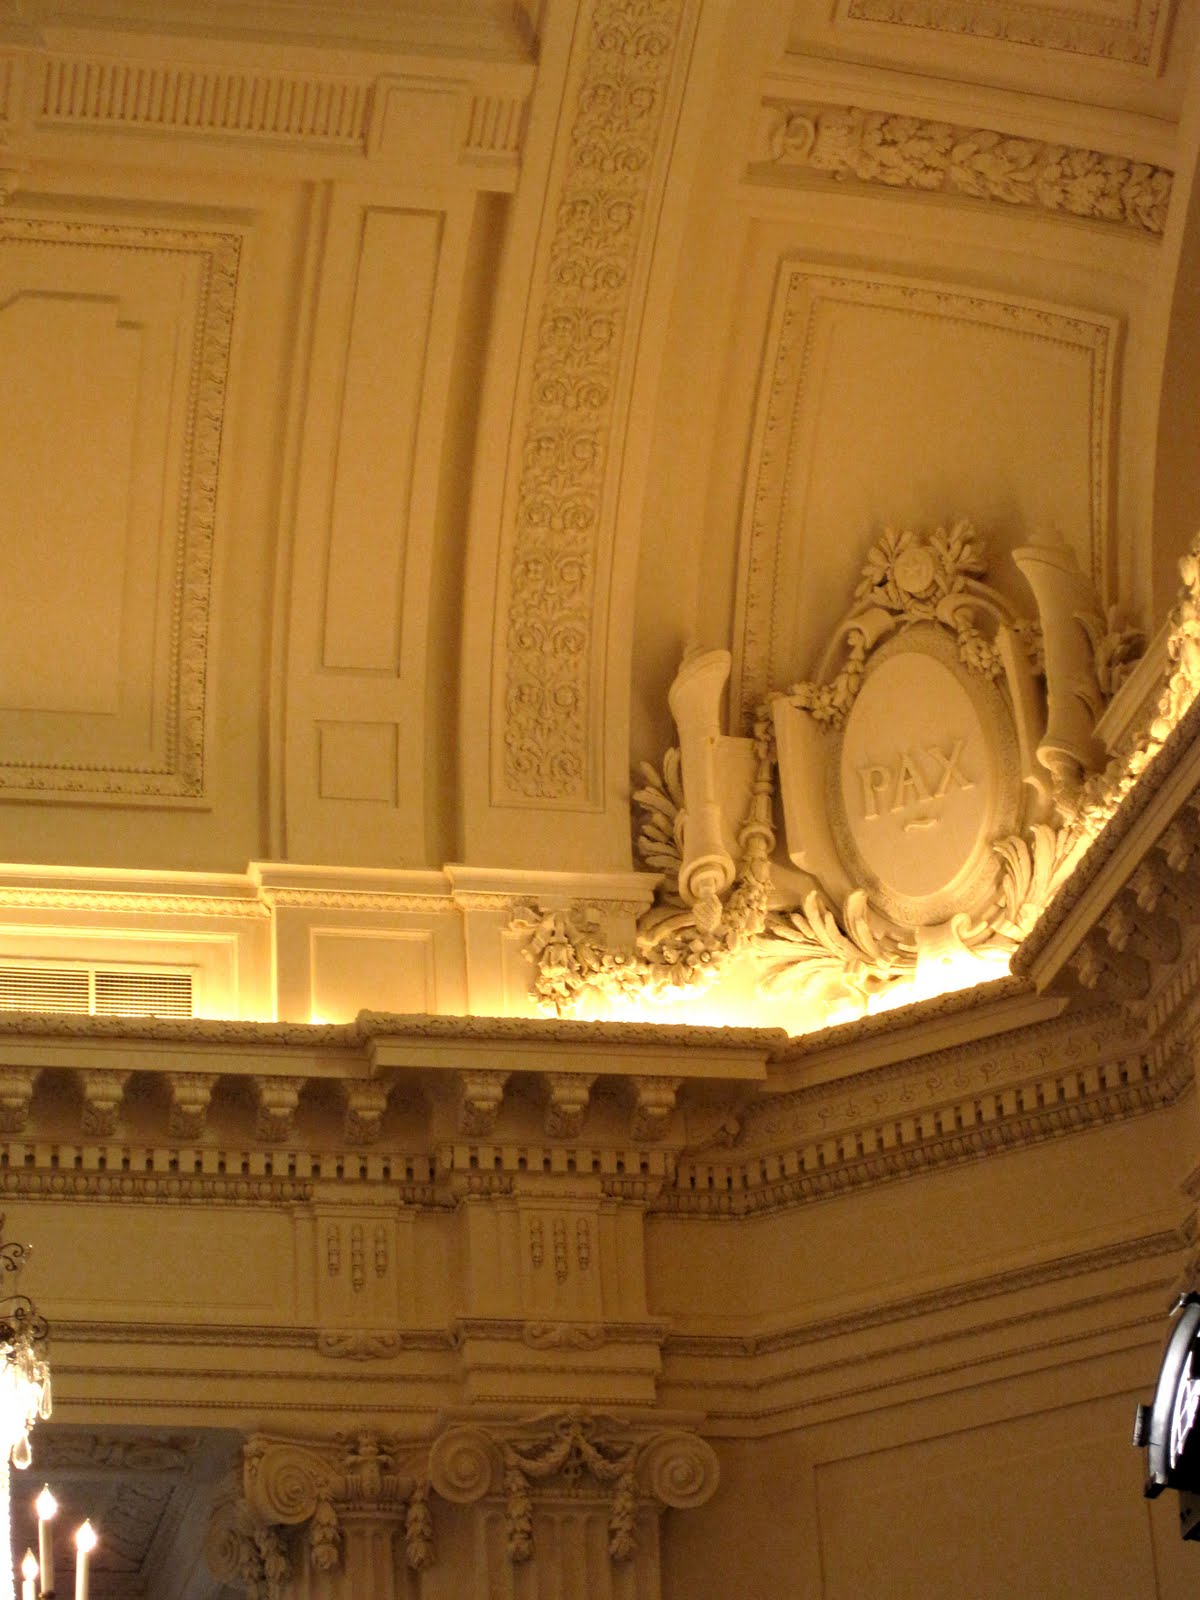
 Each corner has the emblem of the organization with 'PAX' and the seals of the original 21 member nations line the cornice.
 Even the meeting chambers have much thought put into their design. The main private meeting chamber has bronze plaques above damask walls.
 Even the light fixtures were custom designed for the building by Cret's staff; no detail overlooked!
 Here we have one of the grand stairs (the other is identical) which lead one from the foyer to the ballroom on the Piano Nobile above. Notice the wood beamed ceiling above the staircase and those beautiful bronze sconces.
 Even the smallest details were custom designed by Cret and his staff, such as these access ropes at the foot of the staircase. Rather than a plain hook, there is a Mayan figure to hold the rope back! You can see the faux plasterwork a little better here. Even the rope is gorgeous!
 The courtyard is the focal point of the building's circulation area. It has a retractable glass ceiling(no longer operating) and is open to the foyer and all of the stairs and hallways in the building. The materials are more durable in this space, such as the terracotta freize which runs underneath the wood cornice and brackets of the roof overhang.The tree on the left was actually planted by President Taft at the opening of the building: grafting together two species of trees, one from South and the other from North America.The fabulous central marble fountain was sculpted by Gertrude Vanderbilt Whitney and features Aztec figures with eyes which light up!More of the beautiful glazed terracotta work below depicting maps of the Americas and doves of peace: Peace being the organization's mission.Below you can see the glass roof over the terracotta tiles.The polychrome wood brackets are really stunning and add a lot of color to the terracotta and beige plaster.I thought this tiled water fountain, located behind the courtyard was really fantastic!
 Here we are at the top of the stairs looking down at the foyer. The building opens up even further on the 2nd floor, with office suites opening off the corridors you see running alongside the staircase. The main hall upstairs is known as the 'Hall of Heros' and is lined with 50 busts which were given by countries in the organization. George Washington was chosen by the US and is located prominently in the center. Flags of the members also line the hall. The main ballroom, or 'Hall of the Americas', opens off the 'Hall of Heros' through 5 large doorways, mirrored 65feet across by the arched windows to the garden below and is lit by 3 enormous crystal chandeliers. A meeting was in session during our tour.
 I love the white painted plasterwork, especially with the cobalt curtains (it reminds me of the ballroom scene from 'My Fair Lady'!)
 Each corner has the emblem of the organization with 'PAX' and the seals of the original 21 member nations line the cornice.
 Even the meeting chambers have much thought put into their design. The main private meeting chamber has bronze plaques above damask walls.
 Even the light fixtures were custom designed for the building by Cret's staff; no detail overlooked!
 I hope you all enjoyed the tour as much as I did!


 As promised, Monday I will post on the Pan American Building by Paul Cret. As a teaser, check out the entry way ceiling - this is all plaster, detailed to look like stone, which somehow makes it so much more interesting to me.
  Also included is a grand ballroom, the climax of the Beaux-arts diagram, but more on that later -for now, enjoy your weekend!


 The hotel in general has a very French flavor, which may hark to the time Thomas Jefferson spent in that country or maybe it just fit the space.
 The entry has beautiful black and white marble floors, white woodwork and dramatic deep colored walls which show off their extensive DC history collection perfectly.
 In the rear of the first floor are a series of business spaces with beautiful wood paneling and really stylish furniture - I could work here, couldn't you, or at least curl up with a good book?
 It definitely has a distinct quietly residential feeling; just what you want in a luxury hotel.


 Rather than jump in with the main building, however, I'll start small with an auxiliary building I had never noticed behind the main structure that started life as the house for the director of the organization.
 What struck me first about the house were the small porportions. Look at the guard in the front doorway -that is SHORT! This is a private space. Immediately inside is the staircase: graceful but purely residential.
  The house was turned into an art museum for the organization a number of years ago. The exterior loggia on the rear of the house, which faces the Pan American building creating a courtyard, was enclosed to provide security and also extra display and entertaining space.
 Imagine this space being open to the lovely courtyard and pool; This is a LOVELY room.
  Much like the adjacent Pan American building, Cret and his staff designed all of the tile work and ornament found throughout. In Beaux arts design, the most detail is found in the most important space and the spaces leading up to it become more ornate as you progress. Therefore, the exterior of the house remains very plain out of heirarchy to the main building.


 Even the bronze benches designed for the space reflect the Mayan motif's found throughout. Everything is part of an integrated design, no detail was forgotten.


 I have always loved the fountain in the parterre but never thought much of the pattern which runs along the base. Even on a (rare) cloudy day in DC, the water would sparkle as it hit the points of the pattern; ingenius detailing.
 I have to remember to get out and explore the city even when I don't have the excuse of a guest in town. Hope you had a great weekend as well!


 In this issue was the much talked about restored ancestral home of John Coote, Bellamont Forest, which he had put on the market (seen in these top 3 photographs). I especially love the main saloon seen in the top image -who knew I could like pink! I especially am into that ceiling and those yummy white slipcovered armchairs.


 Posts
Posts











.JPG)




















