The difference between good home design and average is all in the details. I was reminded of this recently by a book released by House Beautiful appropriately entitled
'It's all in the details'. The little bed nook seen at the top took a lot of care in detail drawings and planning -reminicent of the bed nooks seen in Europe so often in the 18th century. Don't you just want to curl up there, I do?! A detail like this is what probably made the home owners love their house!

This beautiful staircase with a chippendale style banister, photographed by Grey Crawford, graces the cover and is what really drew me into the book. So much more interesting to a minimalist room like this than if the architect had chosen an equally simple railing.

This room also features some beautifully minimal wood bookcases that match the craftsmanship of the staircase. (That is a mirrored fireplace screen in the lower right hand corner -I had to stare at it for about a minute to realize what it was!)

The finishes in this house, designed by
Barnes Vanze Architects, are the details that count here. The beautiful wood french doors and casements (from MQ windows) also are an important detail as all of their muntins align.

A modern day version of a french country house, the classic proportions are there, along with the wood and stone finishes but done in a more simple style that lets you appreciate the good bones.

This graceful stair would not seem half as grand without the bronze railing. The space is further amplified through the traditional use of stone and classical furnishings. What details initially drew you to your home?
 Recently while reading a post about steel windows from one of my favorite blogs, Things that Inspire, I was reminded of Hopes Windows. Hopes has been making steel windows since 1912 and is known as the 'go-to' company for metal doors & windows with that slim profile everyone loves. Michael Graves used them in his own house, a convereted warehouse in NJ, seen above.
 One of the local firms here in DC, McInturff Architects, has used Hopes in a number of projects. This rowhouse above is a nice surprise for traditional DC, modern!
 Another house in DC by the same architect had this beautiful black and white scheme, which the windows help along. The steel windows are beautiful, but they make the focus the views; one of the reasons architects love steel windows with slim profiles!
 Yet another McInturff project, this one in VA which features Hopes in this round bay - again, all about the view!
 The steel is sturdy enough to hold large panes of glass, this apt by Frederick Phillips and Associates in Tower House gives the room the outdoor /indoor quality that modernists love.
 The view from this project in Colorado was incredibly important. Look at that setting!
 The house is by Abramson Teiger Architects; you can see the kitchen above. I think the red frames help warm up the room in the snowy climate.
 Not everything has to be modern though, in fact I normally think of a certain type of classical design popular in the early 20th century (well, that and warehouses!). The project above is in CA by Jesse Castaneda, a former employee of Michael Graves.
 Even more traditional are these french doors in a project by Grunsfeld Shafter Architects in Illinois.
 Steel windows work especially well with Mediterranean styles, as seen in this 1920s house in Palm Beach renovated by EBTA architects. I'll have steel windows in my dream house, how about you?


 I think it's been too long since my last 'house tour' -so todays tour is courtesy of the July/August 1986 issue of 'The World of Interiors' magazine: Grimesthorpe Castle. Grimesthorpe is the last house worked on by the amateur architect, Sir John Vanbrugh although the roots of the house date back to the 13th century. Come on in!
 We start in 'Vanbrugh's Hall' which has always been used as the houses sitting room. Not exactly a cozy place to curl up with a book, but impressive, isn't it? The house's decoration, circa 1986, was by the Lady of the house starting in 1951, Lady Ancaster (cousin of Nancy Lancaster) and John Fowler.
 My favorite parts of these grand estates are always the hallways -odd, huh? I love how they are an impressive space to guide guests (and residents) from room to room through a gallery of sorts. Natural light is a big help too!

 I'm sure the Chinese Drawing room will be your cup of tea. The furniture was brought from Florence to the house in 1844. John Fowler had wanted to paint the dado white, but Lady Ancaster insisted on keeping it black - I think it gives the room a more exotic feel. Isn't the wallpaper wonderful? The tea table is Chippendale.

 Another room with wonderful wallpaper is 'the bird cage room' - suitably named! Housed in a tower dating from the 13th century, Lady Ancaster insisted on covering the floor with rush matting. This became quite popular with country houses all over GB following this. The 'wallpaper' actually consists only of the birds and flowers, all seperate and pasted to the walls. The foliage was then painted in, connecting the scene. The birds on the ceiling were added by Lady Ancaster from a packet of 'spares' found on the estate.
 My favorite room though, is probably the Tapestry Room. The tapestries lining the room were all done by inhabitants of the house, mostly all men! Here again you see the rush matting.
 In this corner view of the tapestry room, you can see the latticework pilasters that surround the bay windows.
 The state dining room is incredibly large! I don't know enough people to seat here! The light fixtures come from the old House of Lords.
 The bedrooms are no less impressive. The bed in this room was a gift from King Charles I.
 In another bedroom, seen below, the bed again has kingly associations -the canopy once hung over King George IV's throne.
 In a corner of the room is a very pretty dressing table set with items belonging to a former resident, Nancy, Lady Astor.
 I hope you enjoyed the tour!
 Have you noticed that there are a lot of deals to be had right now? I stopped by my local West Elm this past weekend and found a huge storewide clearance going on. I got the above silk pillow with cute birds for 60% off; it lives on one of my dining room chairs which you see as you walk into my apartment. Softens up all of the wood, don't you think?
 Something I didn't need but couldn't passs up was one of their
 On a sad note,

 I'll go through some of these topics with examples of his own apartment (which he is in the process of moving from at this very moment as he sold it! another apartment, another design!).
 Another fun use of color is the powder room off the entry. He had a decorative artist do the blocks of color (same size as the tile!) in the colors of the Davis paintings. It really brings interest to a rather basic room.
 CURVE: By this he means repitition of forms; in this case the circle. In his living & dining room the same curved elements show up in many forms: candles, the bookcase, chairs, chandeliers and most prominently in the artwork above the couch.
 Purple seems to be a color threaded throughout most of his work. However, when asked what his favorite color was, he responded "I don't have a favorite color, which of your children is your favorite?". Always witty ;-)
 TEXTURE: The use of texture is seen most readily in his guest bedroom, pictured below. The walls are a form of venetian plaster he invented to look like pieces of leather or parchment. I love the turquoise accents! He likes to make heirlooms work - the dated looking nightstands were his grandmothers.
 The mirror above the bed was his first major purchase at the age of 21 at the Paris Fleamarkets (I'll be there soon enough, I'm counting the days!). He mentioned that the piece had a lot of sentimental value for that reason but that he sold it with the apartment! His answer to that? 'Oh well, buh-bye'!
 LUSTER & THE MIX: These were the last two subjects and I think you can see evidence of them in each and every picture. He definitely goes for an instinctual, eclectic mix of objects and it all works! Luster is evident in not only the walll and floor finishes, but in the highly polished furniture and lots of glass, crystal and mirror. Notice the glass and crystal lamps featured in many of his rooms -including the master bedroom above. He said he never thought he would be a person with a yellow bedroom; I just wonder what he thinks of people with yellow bedrooms then! He's adventurous with color and loves to experiment.
 These last pictures are not his own apartment but I loved them so much I had to post them. He seems to like to pick 2 colors and use a neutral or 'structural' color in between. Here the colors in this living room would be shades of peacock blue and chartruese with a structure of black & white. Notice the textured finish to the walls (and the pillows). Luster is provided by the coffee table. The tall scale of the lamps is unexpected but works so well! I want to live here!
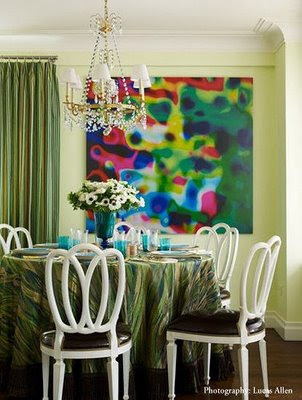 Another room I loved was done for a show apartment in a complex that he modeled on Grace Kelly (a former resident; her father's companies bricks were used in the building's construction). This dining room again features 2 strong colors; green & turquoise. The eclectic mix of furniture and art is a trademark of his.
 If you haven't read it yet, please check out his fascinating book, 'New American Glamour'.


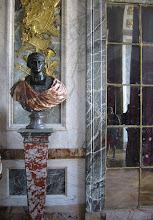
 the theater at Versailles

 The Hello Kitty Castle, that is. Located in Shangai, China, a rabid fan built this in honor of his favorite character and operates it as a museum. Surprisingly: A popular museum! I think I would put this up there with world's largest ball of twine....
 The pink living room. What is that shade? bubblegum? strawberry ice cream?
 Can you sleep in a room this pink? Scientists want to know.
 After seeing all of that sweetness, do you really want to sit down to dessert in the dining room?
 The backyard is a relief in its lack of pink! Can you believe this is in Shangai, it could be Omaha, Nebraska or the like by the looks of the yard. I hope you enjoyed the travel-log!


 Posts