As I mentioned in a previous post I recently led the
Mid-Atlantic ICAA through the
Meridian International Foundation: the gorgeous Laughlin Residence (see post
HERE) as well as the Meyer White House.
Located just off Meridian Hill Park (see previous post on that lovely formal park
HERE), the Meyer White house predates its neighbor as it was built in 1912. This area is perched on a long hillside rising above the city. In this view above, before the Laughlin Residence was constructed, it almost looks like a country manor despite the urban location.
Above you can see how close the Laughlin Residence is! Also across the street is the most elegant Coop building in Washington, Crescent Place, seen below from the front door.
John Russell Pope designed the house for diplomat Henry White in 1912 and it was a huge turning point in his career. His interesting use of the tight, hilly urban topography uses an awkward site to the house's advantage. The location feels very private as it is perched high on both the front and back of the house.
A lovely porte cochere welcomes one into the house. Brick was used as a cost-savings over Pope's preferred use of stone. The house is full of cost-saving changes directed by Mr. White to Pope's disappointment and frustration.
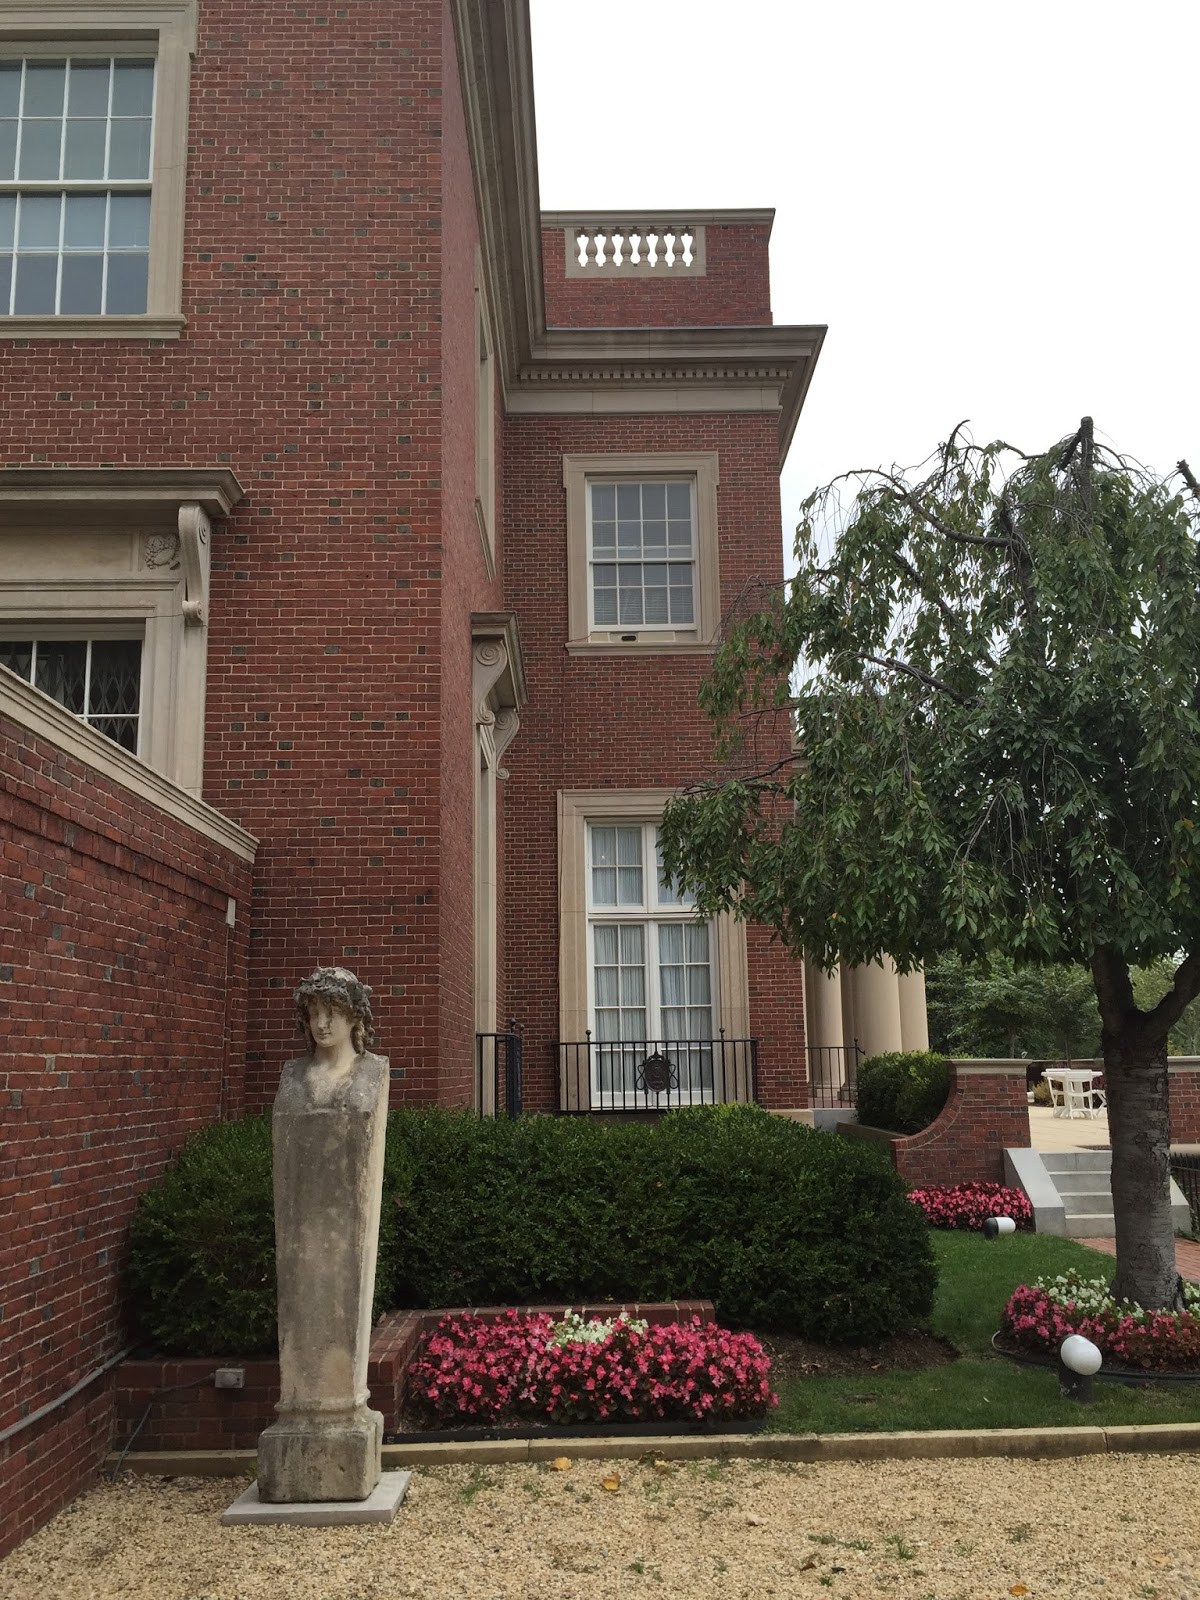
The service areas in the basement are full of natural light thanks to these window wells which are cleverly hidden by the landscaping.
The front door is in a recessed vestibule behind lovely iron gates. Notice how high the door knobs are, about 4 1/2 feet above the ground. The proportions here are really rather funky and make you take notice.
The first floor is very logically laid out without a lot of wasted corridor. It has been changed since originally built somewhat but we'll see that in a bit.
Unfortunately the entry hall is a bit of a letdown. The Meyers bought the house from the White family and 'modernized' the interiors in 1934 (albeit by notable architect
Charles Platt). It must be noted that this is the house where
Katherine Graham (nee Meyer) grew up.
Originally the entry hall had neoclassical, round, partially engaged pilasters surrounding the room (and lots of beautiful antiques!).
A small reception room is off the entry hall. The interesting fireplace mantel comes from the more modern Platt renovation of the house.
I do like these old sconces. Notice the wire -they were originally meant for candles and later electrified.
The brass hardware throughout the house on the mahogany doors is really gorgeous.
The library continues the mahogany. While the house was being renovated in the late 1980s for the Meridian foundation a fire destroyed much of this area of the house which was faithfully rebuilt. So this is actually a rather new room.
More beautiful brass hardware.
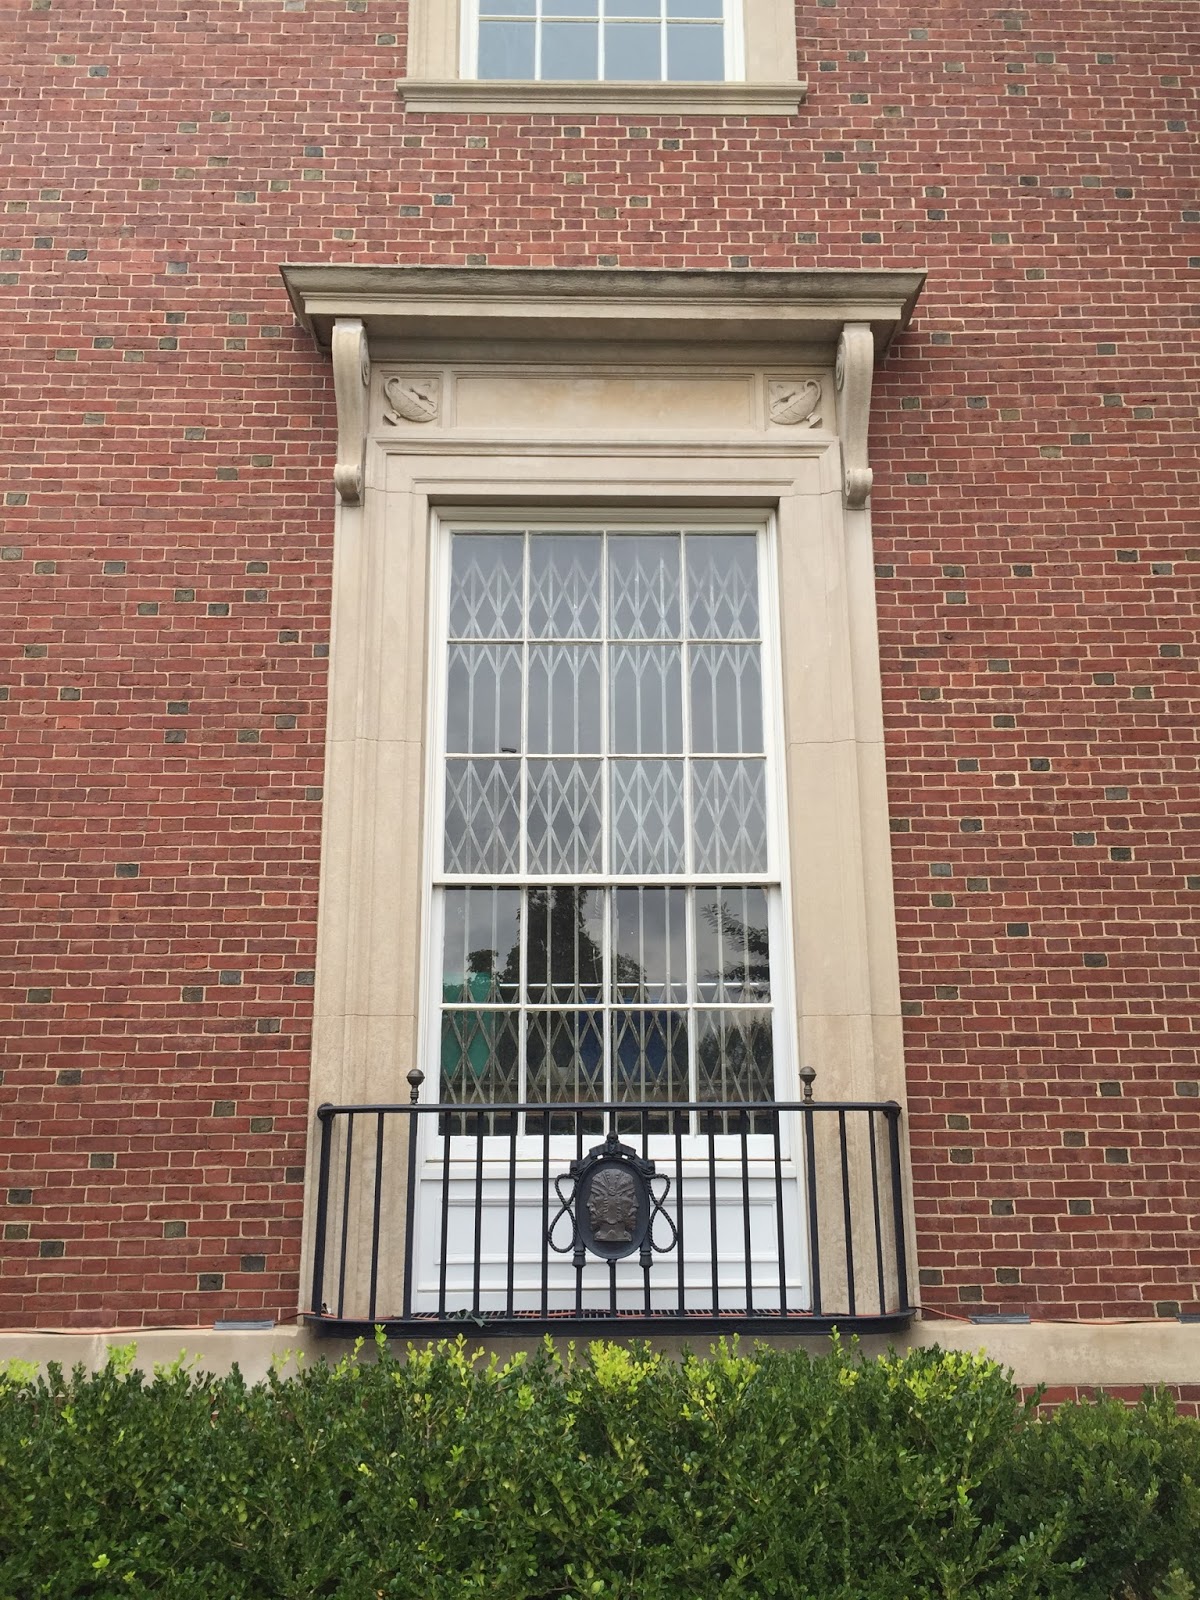
Notice the pockets at the french doors? Those contain security gates that can be pulled over all of the doors and windows while the family is not in residence.
Above you see one of the windows with the interior security gate closed.
The dining room is adjacent to the library. Below in the vintage photo you can see the portrait of Mrs. White painted by John Singer Sargent which the very low mantel accommodated.
The portrait, seen below, is now in the
Corcoran collection.
To make up for the large size of the missing portrait when the Meyers acquired the house, Platt added a large art-deco painted wood surround. Strange but it works although I hate how it butts into the room's pilasters.
The smaller pantry door set into a larger mahogany doorway, seen above, is pure genius on the part of Pope; symmetry above all! Strange that the vintage photograph shows a screen hiding this cool detail!
I'm not sure if these openings between the library and dining room are original - they contain wood pockets which can be closed from the library side.
The two story (REAL) butler's pantry miraculously still has the original cabinetry. Also notice the closed security gate at the window that I discussed earlier.
I say real butler's pantry because this room originally held the most valuable china and silver owned by the Whites. Above is the original silver safe. An important part of a butler's chief occupation was tending to and guarding the silver!
The dumb waiter to the original kitchen in the basement is obviously no longer functional, filled with ductwork for the HVAC system,
The living room is a rather non nondescript space these days, with a simple marble bolection mould fireplace surround. Notice the black painted baseboards.
I guess the panel molding was added by Platt for the Meyers as it doesn't appear in this vintage photograph. By the way, all of the vintage photography comes from the book
Mastering Tradition: The residential architecture of John Russell Pope by James Garrison from the
Acanthus Press.
The loggia on the back of the house once had magnificent views of the city but now hideous 1980s townhouses which replaced the Henderson Mansion and lots of big trees.
Much of the yard is in the front of this house leaving a rather small formal terrace area to enjoy the view above the garage accessed from Belmont street far below.
Before heading upstairs lets take a peak into Mr. Meyer's paneled study, created from the White's original servant's sitting room.
The elegant stairhall doesn't appear to have changed much.
The lantern has changed (to the better in my opinion) and the interesting metal guardrail remains.
Natural light is so important in these old houses!
I'm glad the stairhall isn't cluttered with ugly recessed lights as in so much of the rest of the house, added in recent renovations. The lantern, window, and sconces provide more than enough lighting.
The lovely finial at the base of the stair.
The 2nd floor contains a lot of the usual bedrooms, nothing too interesting, but notice the loggia between what was originally the master bedroom suite's bedrooms.
The hallway is lit by skylights from the floor above.
All the bedrooms retain their original mantels and lovely paneling despite being used as office space for the past few decades. More than can be said about the former headquarters of the
National Trust which had been an excellent caretaker of the McCormick Apartments (see pictures of that building in
THIS post here, sadly no longer extant) before shamefully selling it at a huge profit to a 'thinktank' which
thoughtlessly GUTTED the entire building. This is why I'll never donate to the National Trust again and keep endlessly bringing up in my blogposts. Why can't a beautiful paneled room with a mantel work as an office?
If you have a chance to tour either of the lovely Meridian Foundation houses on Crescent Place which are lovingly cared for, go experience these lovely houses! One never knows how much longer they'll be around.








 Posts
Posts










.JPG)




















