Friday, June 19, 2015

Two architectural masterpieces in one!

Last week I had the pleasure of touring the Carnegie Institute of Science with our local branch of the ICAA (these lunch time tours we offer are my favorite aspect of the ICAA).  I have been walking past this building on 16th street NW for as long as I've lived in Washington but never knew the glories that were inside!
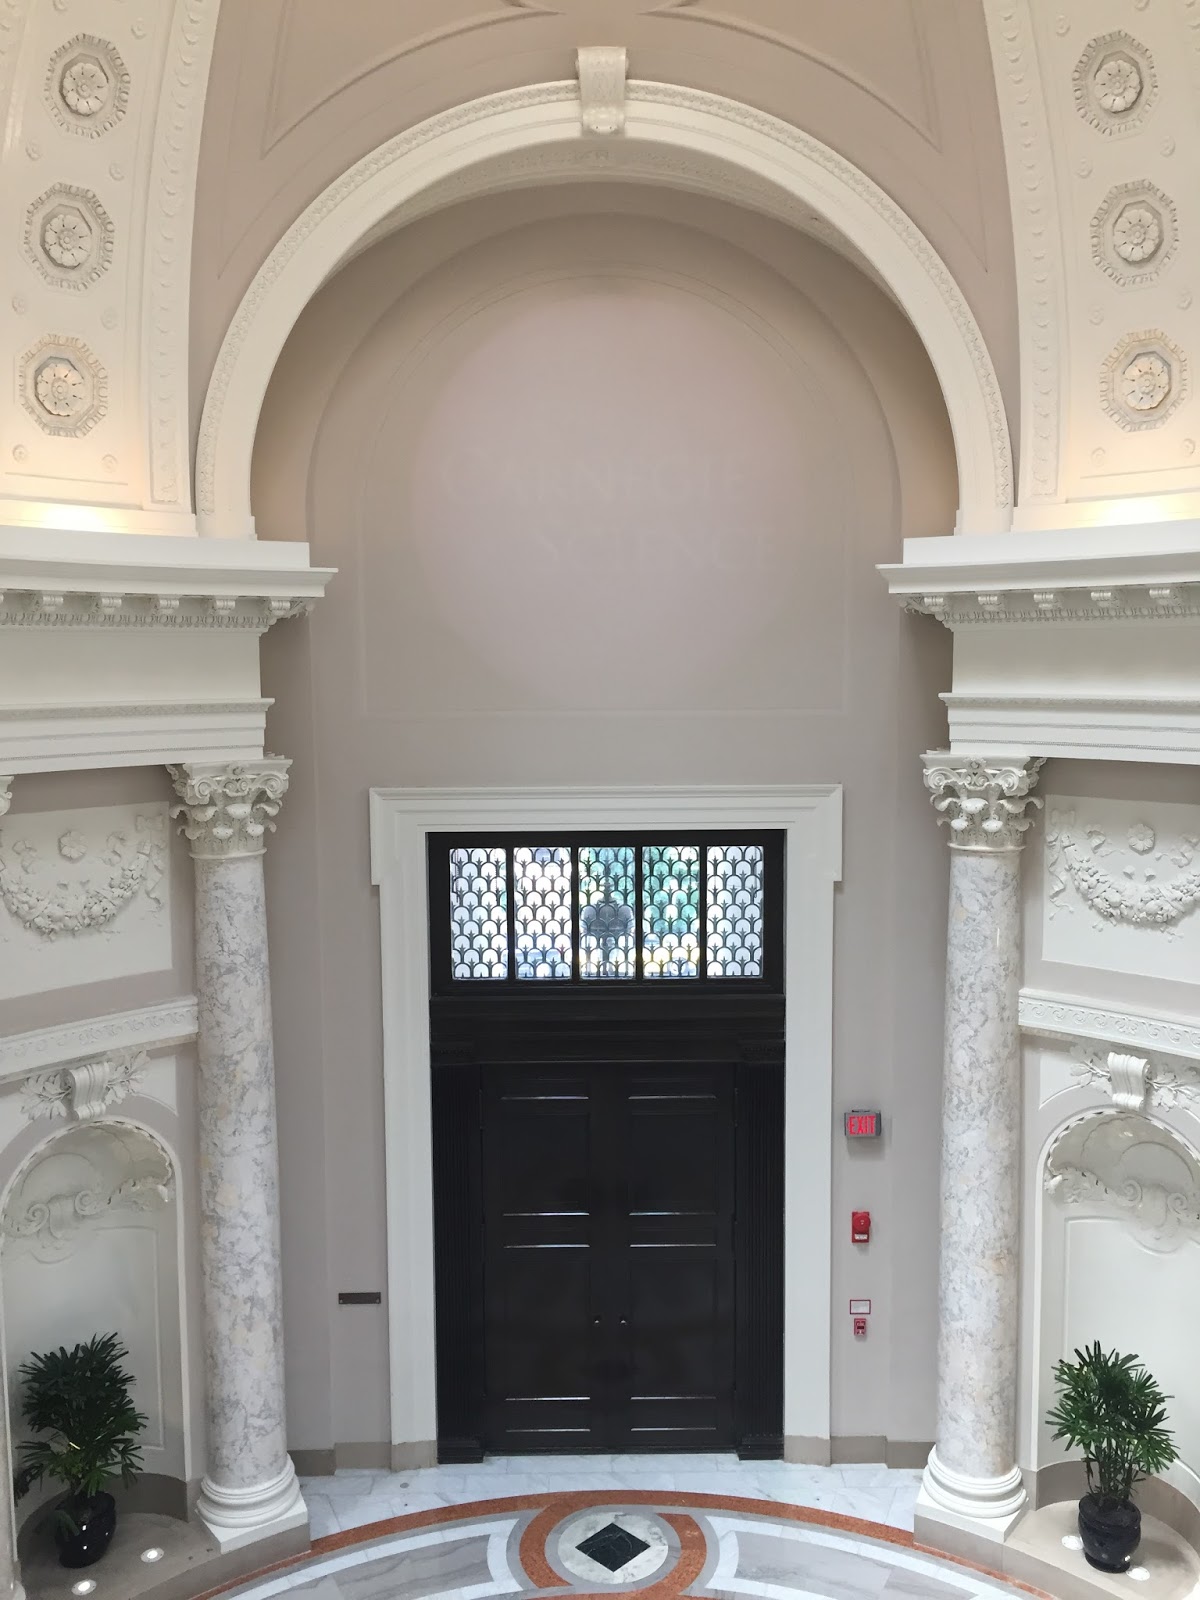
The old front door facing 16th street is seldom used (it is solid bronze and weighs literal TONS) which is a shame because the detailing on the front porch is phenomenal.
The original building (located on 16th street) was completed in 1908 by architects Carrere and Hastings for Andrew Carnegie (click the link for more projects by Carrere and Hastings featured on this blog).  You can see the front facade in the first photograph of this post and the side elevation (on P street NW) below. 
As the institution grew the need for more space was accommodated by a large addition by the architects Delano and Aldrich in 1938 (click the link for more projects by Delano and Aldrich featured on this blog).  Part of this addition is the carriage drive and new entrance which is a streamlined version of the Carrere and Hasting's Classicism.
The block to the left of the new entrance very closely matches the original structure but with a stripped-down style of classicism so popular in the 1930s (which I find to be my favorite classical 'flavor').
The 'new' entry opens into a sedate 2 story stairhall which closely matches the pared-down classicism of the exterior.  Notice the nod to Andrew Carnegie's Scottish heritage with the thistle motif incorporated into the balustrade (more on this later).
1938 was nearing the end of grand public classicism and hints of what were to come are to be found throughout the structure; the custom light fixture below was designed in a 'scientific' Art Deco style for the space by Delano & Aldrich. Notice the barrel vaulted ceiling with Greek key plaster trim.
At the top of the staircase is Carrere and Hasting's meeting room -which was a multi purpose room used as both large meeting room and auditorium.
The classical detailing here is superb.  Notice the excellent care which the institute takes of the building - they are to be commended for it! Everything is original; maintained and kept in admirable working order.
The herringbone floors add a layer of scale to the enormous space.
The only modern touches are the occasional (dreaded) recessed lights.  Other than occasional use in kitchens and bathrooms I would be very happy to BAN recessed lighting from all buildings - ceiling acne.
Symmetry and classical detailing make sense of the space and add human scale. This is something modern architecture has a hard time dealing with.
The enfilade effect created by symmetry make the building seem much larger than it actually is by setting up views.  People may poo-poo lining everything up in plan but I've never met anyone who wasn't impressed with this architectural trick when viewing it in person; it just feels good.
The original entry foyer is a grand domed space; so sad it isn't still used as the entry! It is however available to rent and is frequently used for weddings and other private events.  On these occasions they'll open up the original front doors as Carrere and Hastings intended (money talks).
The graceful stair to the 2nd floor is off the entry hall.
Who doesn't love a curved staircase like this?
The columns aren't marble but rather scagliola, a faux-finish which mimics the stone.  The Carnegie just restored the scagliola finish to 8 of the columns last year and plan on doing the remaining 8 this next year -all part of the maintenance of an old building (or house!).
The use of natural light is found throughout the building with skylights as well as the large French doors found on the exterior.
Above are the original bronze front doors.
One's eyes are instantly drawn up into the dome though - topped with a chandelier centered on a skylight.
Probably my favorite part of the entire building though is the economical use of linoleum on the 2nd floor instead of the marble found on the main level.  I think linoleum is going to be making a comeback and you can see why!
The wood paneled library on the 2nd floor is also lit by a large skylight making for a pleasant environment.
These HVAC vents in the library also feature the Scottish thistle. I wonder if they date to Carrere & Hastings and Delano & Aldrich picked up on this motif for their new staircase or if this custom vent was lated added by D&A.
On the main level this impressive wood paneled room with enormous marble mantel was originally the office of the president. It is used as rental space and for meetings today.
These enormous old brass andirons in the fireplace caught my eye.
As did the beautiful brass cremone bolts on the french doors.
An easy and inexpensive trick found in some of the other lesser rooms help with the proportions of the tall ceilings is seen above. Rather than a standard base of 5 to 8" tall a chairrail was added about 18" off the ground, everything below it painted the same color as the base. This raises the visual height of the base without a lot of expensive woodwork (which would sloppily jut beyond the door casing). I'm definitely filing this away for future use!
The main aspect of the Delano & Aldrich 1938 addition was a formal auditorium for lectures.  This beautiful wood-paneled, art-deco vestibule seen above leads to the auditorium.  Notice the barrel vaulted ceiling and bowed (rounded) ends - much like a ship. I also loved the very art deco linear light fixture.
The auditorium space is lined with an expansive mural which was recently restored.
This room has a lot of personality between the beautiful murals and the purple mohair upholstered seats!
The mural is painted on perforated homosote board to help with the acoustics.
The most unusual feature of the auditorium is the light fixture: recessed lights in the barrel-vaulted ceiling are covered with photocells featuring the phases of the moon! Ok -so maybe not ALL recessed lighting is so bad.
This bust of Andrew Carnegie is prominently displayed in the entry hall.  He may have amassed his wealth in a less than friendly fashion (as is most wealth accumulated to this day) but he spectacularly donated it to the public through institutions such as this and the libraries we all know and love to this day.
I hope if you're in the area you'll join us at the ICAA on our future tours!

Thursday, June 18, 2015

Monograms at Sandringham

Queen Elizabeth has her own monogrammed terracotta planters with her Cipher at her Sandringham Estate ; this makes my beloved Guy Wolff pots seem downright plebeian!
Image courtesy of Neil, my penpal

Wednesday, June 10, 2015

The Great Chatsworth House - an inside tour

While in England visiting 40 country houses, my penpal visited one of the most famous houses in the world (seen in my previous posting the Chairs of Chatsworth), Chatsworth House.
More of a palace really, Chatsworth House has been home to the Dukes of Devonshire since 1549. Over the years it has been rebuilt and grown numerous times, encompassing many architectural styles. The most commonly seen view, above, was possibly designed by the 1st Duke, William Cavendish, or by architect Thomas Archer.
The gatehouse was constructed by the 6th duke. The 3 gates serve different purposes. The lefthand gate serves the service areas, the central main gate leads one to the main north entrance of the house, and the gate to the far right is the gate still used by the family privately which leads one to the original west facade entrance.
The iron gates are lavishly gilded.
The large 2 story wing off the main house, seen above and below, was also constructed by the 6th Duke with architect Jeffry Wyatville, doubling the size of the house. It ends at the Belvedere Tower seen above.
As you can see, Neil visited on a typical cloudy day, but it doesn't dampen the beauty of Chatsworth.
One can see the original gilded windows in the original bulk of the house. The view above and below is of the courtyard.
One enters the house through the Painted Hall, seen below, which is accessed from the courtyard.
The stylish black and white marble floors were laid by the 5th duke in 1779. The 6th Duke added the ground floor windows. Every Duke added something!
The painted murals were designed by architect William Talman and depict scenes from the life of Julius Caesar.
 This metal stair dates from 1912 and was designed by W. H. Romaine-Walker.
The dining room is in the wing added by the 6th Duke and faces east. The current duke likes to add his mark to the house, as have his fore-bearers, and has artists work modern art exhibits throughout the house (one seen on the dining table above).
 The English certainly know how to do grand!
There are so many treasures that they are displayed on every surface throughout the 126 rooms (sometimes I feel this way about my own apartment!).  The  sunlit corridor leading to the chapel is lined with works of art.
The chapel is paneled in cedar with Ashford black marble columns which were mined from nearby quarries.
The ceiling of the chapel was painted at the time of its' construction (1688 till 1693) and depicts scenes from the life of Christ by John Laguerre.

The library was installed by the 6th Duke into a space built as the 'long gallery' by the 1st Duke. It still wasn't large enough for his always-expanding library and they overflow into adjoining rooms.
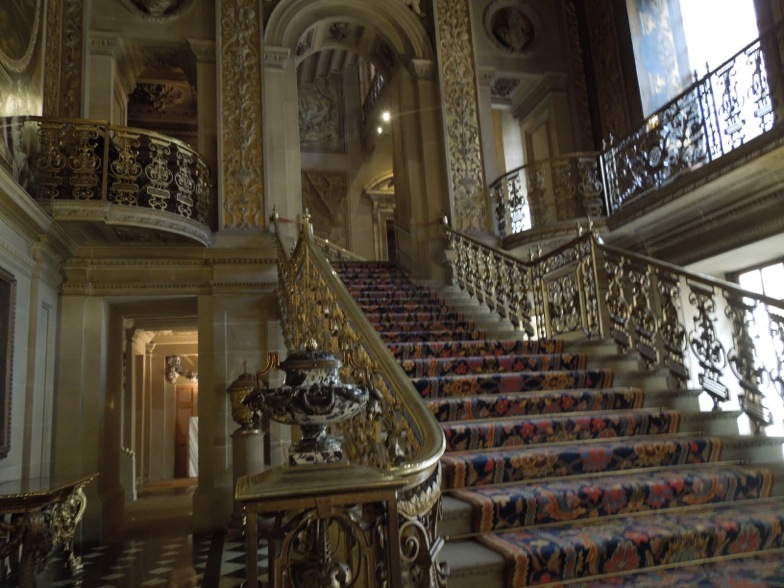
On the great stair even the metal railing is a work of art. It was made by Jean Tijou, a French ironworker, who worked for William III.
 The baroque ceiling above the great stair was painted by Antonio Verrio.
The upper stairhalls are as beautiful as any of the ground floor public spaces.
 Each guest room is more beautiful than the last. Many of the guest rooms feature the chinoiserie wallpaper installed by the 6th Duke. Chinoiserie was popular in the Regency period just as it is now proving what goes around comes around!
 No detail is overlooked, even in the bedcurtains.
 The tassels on the curtains are works of art in themselves.
 The guest rooms all start to look alike, but all beautiful.
While many of the furnishings date to the Regency period, notice the mix of items that have been added over time.
 This hand-painted wallpaper is really stunningly beautiful.
Which guest room would you want to stay in? I hope you like the color green!

The Oak Stair was added in the 19th century to help the flow through the house. It is topped with a glass dome for natural light and features portraits of the first 11 Dukes and their families.
 The sculpture gallery was also added in the 19th century and is the largest room in the house.
The south sketch gallery, in a very familiar green, is dedicated to the 5th Duke and his famous wife, Georgiana.
No doubt you saw the movie "The Duchess" (2008) and know the complicated story there; if not I highly recommend it!
 So much care was taken in the details added to the curtains that it seems a shame not to feature them.
The state apartments were lavishly decorated by the 1st Duke for the use of William III and his Queen Mary after they ascended the throne, but they never visited! Notice the contemporary Lockheed Lounge chair by Marc Newson at the end of the state bed!
 The collections of luxe housewares from the time period are astounding.
The Great Chamber, part of the suite of State Apartments, features a ceiling by the painter Antonio Verrio.
The displays in these rooms were recently changed to reflect the tastes of the time in which they were built.
The embossed leather wallpaper in the background is truly stunning and a rich backdrop to the tableau.
The delftware vases above would have been at the height of technology and fashion of the time.
The state music room above features more embossed leather wallpaper.
The private closet seen above, or boudoir, would have been the most private of state apartments -reserved for the King and Queen's personal use.
The richness of these rooms was of course meant to endear the Devonshires to their majestys and impress them with their wealth. They were to be contemporaries, not mere underlings.
The patronage of great artists continues to this day -above are the famous portraits by Lucian Freud.
These amazing wood carvings are often mistaken to be the work of  Grinling Gibbons but are actually the work of another artist, Samuel Watson.  The Devonshire patronage has kept artists employed for centuries and that continues to this day.
Did you know you could STAY at Chatsworth? Not in the house itself sadly but in one of many outbuildings, including the amazing Hunting Tower (future birthday trip for myself?)! Thanks to Neil as always for sharing his beautiful pictures with us all!
For more information be sure to check out the 2007 article on Chatsworth at Architectural Digest.