I don't often read Apartment Therapy as it tends to be a little cookie-cutter 'contemporary' for my tastes but once in awhile they feature some great house tours. This week featured an apartment in Chicago with so much character and style I had to share it with you all!
I hate when people share an entire article or tour (SPOILER!) so I'll just share these 3 teasers with you. I love the quirky collection of items and the dark hued walls & trim. While each object may not be to your (or my) tastes, the collective quality and ambiance of the space is top notch in my book.
Definitely check out this stylish house tour HERE! Or if you are interested in stuff related with glazing then check out Double glazing companies in Bath.
Friday, January 17, 2014
Thursday, January 16, 2014
Nina Campbell at Waterworks, DC
A few evenings ago I had the privilege to attend a book signing of Nina Campbell's new book at the beautiful Waterworks Georgetown showroom in Cady's Alley. Meeting the talented but surprisingly down-to-earth Mrs Campbell was such a treat as she really is one of the most prolific and important designers working today.
Introducing Nina Campbell was founder of Waterworks, the talented Barbara Sallick, seen to the right. Waterworks will have some exciting changes later this year but I was sworn to secrecy! Look for more news on that later. As always the showroom was inspiring -every tile or fixture you see is more beautiful than the last!
Please pick up a copy of this book, Nina Campbell Interiors, as you won't be disappointed. The inspiring work is comfortable and pretty (that word that terrifies architects world-wide) with a tinge of glamour captured beautifully by Simon Brown's photography.
Sadly I missed seeing my friend Michele of My Notting Hill but see her writeup of the event HERE.
Introducing Nina Campbell was founder of Waterworks, the talented Barbara Sallick, seen to the right. Waterworks will have some exciting changes later this year but I was sworn to secrecy! Look for more news on that later. As always the showroom was inspiring -every tile or fixture you see is more beautiful than the last!
Please pick up a copy of this book, Nina Campbell Interiors, as you won't be disappointed. The inspiring work is comfortable and pretty (that word that terrifies architects world-wide) with a tinge of glamour captured beautifully by Simon Brown's photography.
Sadly I missed seeing my friend Michele of My Notting Hill but see her writeup of the event HERE.
Labels:
book reviews,
books,
DC,
parties,
shopping,
Washington,
Waterworks
Thursday, January 9, 2014
Le Pavillon de Madame, Verailles
As promised here I bring you another small mansion from the book "The smaller houses and gardens of Versailles", this one simply entitled "Le Pavillon de Madame". While the address is stated, 63 Avenue de Paris, I can't find any information about the house and according to a googlemap search it has either been torn down since 1926 or the address has changed. If anyone has any information I would appreciate learning more!
The house is a delightful arrangement in the French tradition in that there is no front facade and each of the 4 facades is equally attractive.
The exterior is a light grey painted stucco to mimic limestone with a rusticated base and quoins (corner treatment) on the upper floor. The mansard roof is slate while the beautiful dormers are of lead.
The plan is unusual in that it is laid out as a town house. The dining room on the main floor opens to the garden and terrace with kitchens and service spaces surrounding it. Only up the staircase are the other rooms you'd expect to find on the ground level. Even in a small house such as this there is a stair for the master and another for the servants.
The house contains only one bedroom going back to what I talked about in the last post HERE that these houses were private retreats from the palace of Versailles and not meant for entertaining or even families.
The rooms are all small and cozy but feature fine detailing such as this painted boiserie in the entry hall which the article states was painted white.
The stair has interesting faux-marble painted boiserie and patterns that I think show the 18th century interest in the discovery of Herculaneum and Pompeii. Notice the beautiful chevron patterned floors.
Behind the front hall the dining room continues the chevron floors with pale green painted boiserie covering the walls. Notice the painted scenic overdoors.
This is probably the most charming room in the house, don't you think, with French doors opening out to the terrace?
The eclectic array of furniture is very of the 1920s and today for that matter; a very comfortable arrangement.
This seating group by the fireplace is probably where the owner spent a lot of time before and after meals.
Upstairs the boiserie is left natural and unpainted with the carved details picked out in gold leaf. The chandelier is of course more in the French taste while the assortment of furniture almost feels English to my eye.
No shortage of light or garden views from up here either. I love how the chandelier reflects the light even without the electricity turned on.
It pains me to think this may have been torn down! What do you think -could you live in a mini mansion such as this? Live stylishly in a smaller space is what this house screams to me!
The house is a delightful arrangement in the French tradition in that there is no front facade and each of the 4 facades is equally attractive.
The exterior is a light grey painted stucco to mimic limestone with a rusticated base and quoins (corner treatment) on the upper floor. The mansard roof is slate while the beautiful dormers are of lead.
As you can see in the site plan above the house is situated in an enormous garden which hides the surrounding houses. It provides a very formal French garden which is in fact a potager or kitchen garden -where flowers mingle with fruits and vegetables. At the end of a path is the orangery where more exotic fruits and plants could grow.
The tall trees surrounding the garden not only hide the neighbors but other agricultural necessities; a chicken run, a rabbitry, and numerous outbuildings.The plan is unusual in that it is laid out as a town house. The dining room on the main floor opens to the garden and terrace with kitchens and service spaces surrounding it. Only up the staircase are the other rooms you'd expect to find on the ground level. Even in a small house such as this there is a stair for the master and another for the servants.
The house contains only one bedroom going back to what I talked about in the last post HERE that these houses were private retreats from the palace of Versailles and not meant for entertaining or even families.
The rooms are all small and cozy but feature fine detailing such as this painted boiserie in the entry hall which the article states was painted white.
The stair has interesting faux-marble painted boiserie and patterns that I think show the 18th century interest in the discovery of Herculaneum and Pompeii. Notice the beautiful chevron patterned floors.
Behind the front hall the dining room continues the chevron floors with pale green painted boiserie covering the walls. Notice the painted scenic overdoors.
This is probably the most charming room in the house, don't you think, with French doors opening out to the terrace?
The eclectic array of furniture is very of the 1920s and today for that matter; a very comfortable arrangement.
This seating group by the fireplace is probably where the owner spent a lot of time before and after meals.
Upstairs the boiserie is left natural and unpainted with the carved details picked out in gold leaf. The chandelier is of course more in the French taste while the assortment of furniture almost feels English to my eye.
No shortage of light or garden views from up here either. I love how the chandelier reflects the light even without the electricity turned on.
It pains me to think this may have been torn down! What do you think -could you live in a mini mansion such as this? Live stylishly in a smaller space is what this house screams to me!
Labels:
books,
floorplans,
Gardens,
history,
houses,
Interiors,
photography,
small living,
versailles
Monday, January 6, 2014
Maison Baguès
My favorite was just in so not yet on their website so you'll have to deal with my cellphone shot. The iron body with Greek key design, smokey crystals sharing space with gilded iron, rock crystal, and amethyst took my breath away. I really wish I had a spot (and the budget) for it in my apartment!
If you have a moment, take a peak at this website here which has a lot of vintage photographs of Bagues work. Also be sure to see the detailed blogpost that The Devoted Classicist wrote on the company earlier this year. And they're not just history as Maison Bagues, is alive and well; you can visit their showroom your next trip to Paris!
Labels:
artisan,
DC,
lighting,
shopping,
Washington
Thursday, January 2, 2014
La Lanterne, Versailles
Happy 2014! One of my favorite gifts I received over Christmas was an antique copy of the book "The smaller houses and gardens of Versailles 1680-1815" from 1926 which I have been lusting over for years. The first house mentioned is one of my favorite houses that I have ever studied, La Lanterne.
The house is well known to many as it has become the basis for manydesign ideas in the early 20th century and even more recently. A few years back (2008) I blogged about a project HERE by Bories and Shearron which took this lanterne construct for the design of a new house. My friend THE DOWNEAST DILETTANTE noted a number of lanterne houses HERE. Above you see a current aerial view; since 1959 the house has served as the country house of the Prime Minister (now President) of France.
Blessedly, as you can see, the house hasn't changed much down to the landscaping and gravel forecourt.
These smaller houses of Versailles, as the book explains, were mostly built as getaways from the nearby Palace of Versailles for courtiers. They would not actually live in these grand but small houses but rather use them as hideaways to relax or keep scandalous intrigues and affairs away from the gossipy court.
This is certainly one of the largest houses featured in the book but certainly less impressive than the estates and chateaux these courtiers called home (and much larger than their apartments at the palace!). La Lanterne was built in 1787 as a hunting lodge for the comte de Noailles who became a leader throughout the Revolution and later the duc de Mouchy.
The house sums up the best of French design into one perfect little jewel box much like the Petit Trianon.
From the plan you can see the derivation of the name. The main block of the house is narrow and allows for windows on both sides of all rooms; giving the house the appearance of a lantern at night when lit from within.
These vintage 1926 images show many of the interior spaces. Simple but refined detailing is found throughout. Limestone floors match the limestone exterior. Restraint is shown which is key.
Remember this is a simple country palace, er, I mean house. The rooms are small and residential in feel and not palatial. These houses weren't built to impress visitors like a grand country chateaux but to be a private retreat for the owner.
I wonder what the interiors are like now? I suspect as the house is a national treasure they haven't been allowed much alteration other than perhaps some modern furnishings. If anyone knows of the house being published recently please let me know!
I'll be sharing other small houses from the book in the next few weeks. Enjoy!
The house is well known to many as it has become the basis for manydesign ideas in the early 20th century and even more recently. A few years back (2008) I blogged about a project HERE by Bories and Shearron which took this lanterne construct for the design of a new house. My friend THE DOWNEAST DILETTANTE noted a number of lanterne houses HERE. Above you see a current aerial view; since 1959 the house has served as the country house of the Prime Minister (now President) of France.
Blessedly, as you can see, the house hasn't changed much down to the landscaping and gravel forecourt.
These smaller houses of Versailles, as the book explains, were mostly built as getaways from the nearby Palace of Versailles for courtiers. They would not actually live in these grand but small houses but rather use them as hideaways to relax or keep scandalous intrigues and affairs away from the gossipy court.
This is certainly one of the largest houses featured in the book but certainly less impressive than the estates and chateaux these courtiers called home (and much larger than their apartments at the palace!). La Lanterne was built in 1787 as a hunting lodge for the comte de Noailles who became a leader throughout the Revolution and later the duc de Mouchy.
The house sums up the best of French design into one perfect little jewel box much like the Petit Trianon.
From the plan you can see the derivation of the name. The main block of the house is narrow and allows for windows on both sides of all rooms; giving the house the appearance of a lantern at night when lit from within.
These vintage 1926 images show many of the interior spaces. Simple but refined detailing is found throughout. Limestone floors match the limestone exterior. Restraint is shown which is key.
Remember this is a simple country palace, er, I mean house. The rooms are small and residential in feel and not palatial. These houses weren't built to impress visitors like a grand country chateaux but to be a private retreat for the owner.
I wonder what the interiors are like now? I suspect as the house is a national treasure they haven't been allowed much alteration other than perhaps some modern furnishings. If anyone knows of the house being published recently please let me know!
I'll be sharing other small houses from the book in the next few weeks. Enjoy!
Tuesday, December 31, 2013
Grand fete at Cret's Pan American building
Last month I had the pleasure of attending the Fall Design Fete hosted by our local AIA chapter at the Pan American Building. You may remember me talking about this building by Paul Cret before HERE, as it is one of my favorites here in Washington DC. Oddly enough my other favorite is also by Cret, the Mary Stewart Mansion.
I snapped some photos while at the event with my phone as the building really does come alive at night; ambiance is everything, no?
The central courtyard was ablaze with light and music thanks to a live jazz band.
The intriguing marble fountain by Gertrude Vanderbilt Whitney is also more powerful seen at night.
However it appears the snake eyes of the sculpture no longer light up as originally intended.
It was a fabulous evening in a fabulous space spent with my fabulous coworkers; who can ask for anything more?
I promise to get a real camera to do my images justice someday!
I snapped some photos while at the event with my phone as the building really does come alive at night; ambiance is everything, no?
The central courtyard was ablaze with light and music thanks to a live jazz band.
The intriguing marble fountain by Gertrude Vanderbilt Whitney is also more powerful seen at night.
However it appears the snake eyes of the sculpture no longer light up as originally intended.
It was a fabulous evening in a fabulous space spent with my fabulous coworkers; who can ask for anything more?
I promise to get a real camera to do my images justice someday!
Tuesday, December 24, 2013
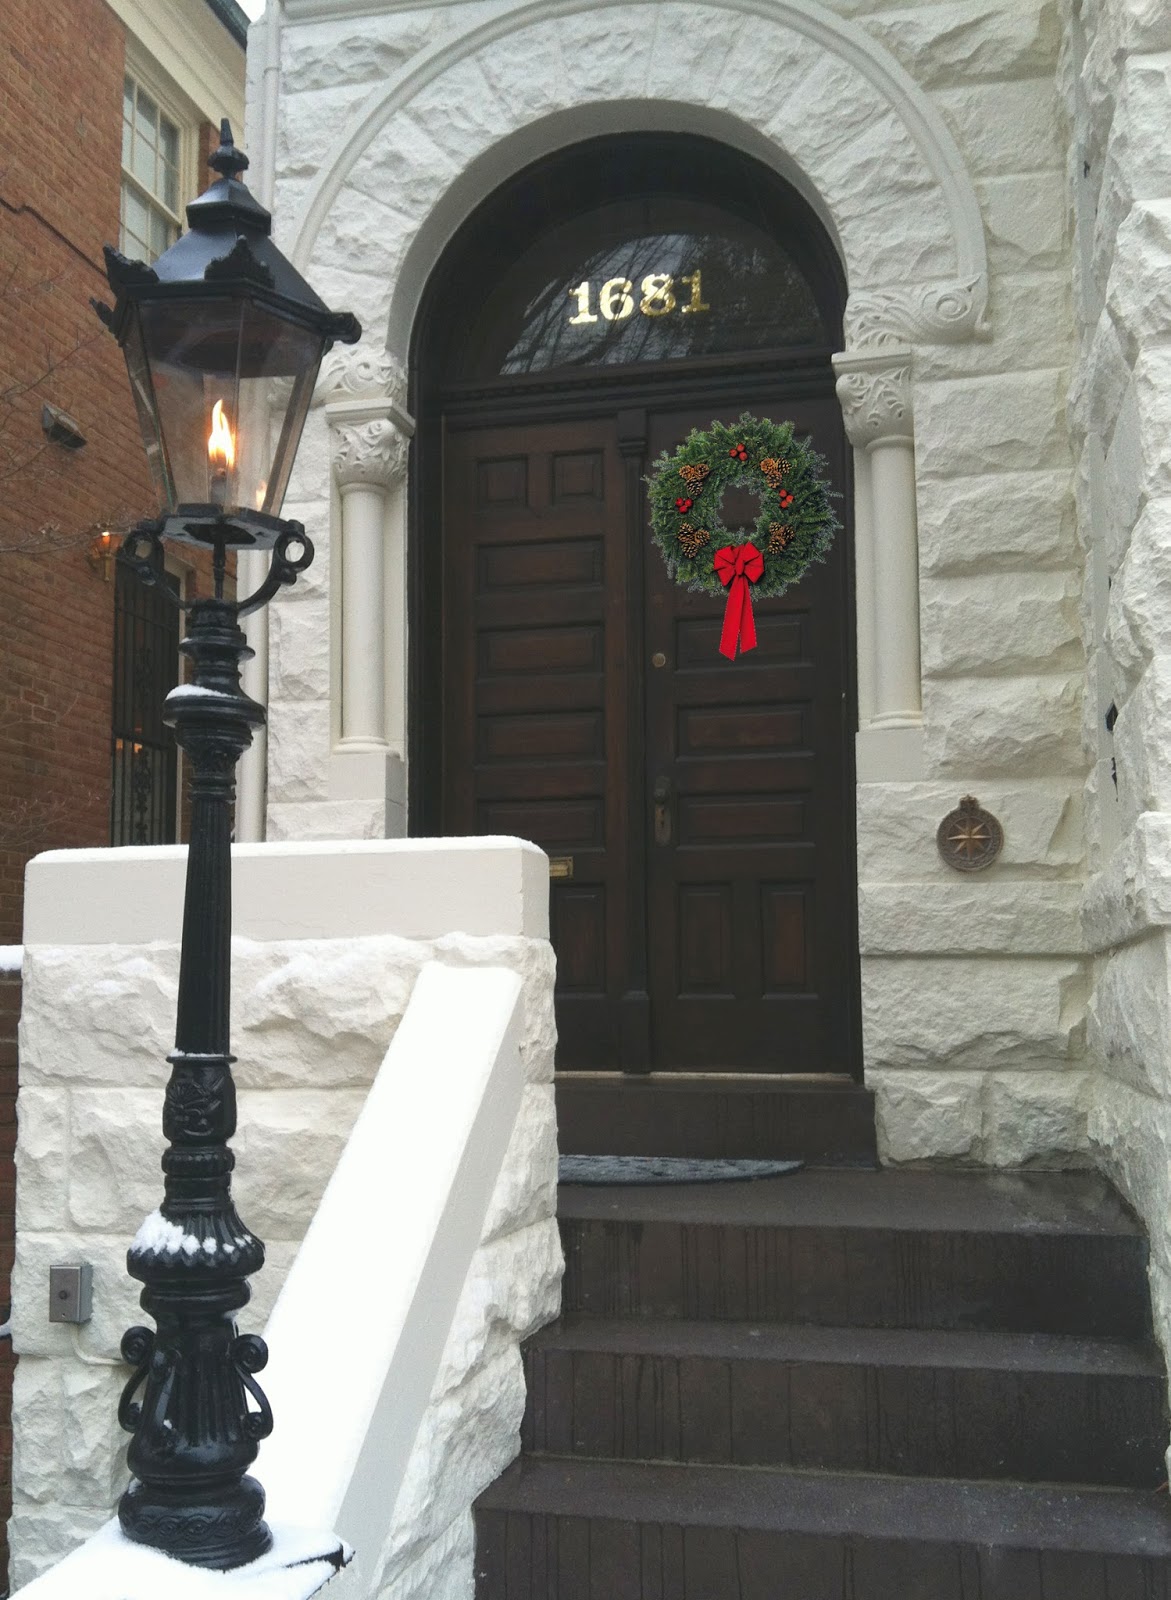
Merry Christmas!
"May Peace and Plenty be the first to lift the latch on your door, and may happiness be guided to your home by the candle of Christmas"
From ArchitectDesign to you, may you have a very Merry Christmas! Stefan
Labels:
DC,
georgetown,
holiday,
houses.,
photographs,
Washington
Monday, December 16, 2013
Holiday Weekends
This past weekend was busy as most weekends tend to be during the holiday season. I've been unable to decorate for the holiday unfortunately but I was able to do a little something to bring some of the Christmas spirit into my own apartment.
At an estate sale I visited this past weekend one of the many scores was a large box full of vintage glass ornaments from the 1930s and earlier (for $2 no less)! I placed these in clear glass vases throughout my apartment for some color and Christmas cheer!
Another find was this vintage brass lamp with an interesting paper shade. An antique print of an Italian square was mounted to the shade after the windows in the scene had been cut out and infilled with Mylar paper. When the lamp is lit the windows 'glow'! I love the neoclassical brass shaft which I polished along with the marble base as well as the red stone finial. You see it here in my dining room.
I also visited my favorite shop, Artisan. They have tons of new merchandise you have to check out (online as well as in person) and as the owner was telling me, they make perfect gifts. I love the modern take on a classical empire chandelier seen above. The elegant antique French crystal chandeliers in the background are a perennial favorite as well!
Perfect for the arts and crafts house or bungalow is this unique iron and painted glass fixture. Why buy cheap new fixtures when you can pick details that will shine and make your house a unique home! What are you doing to your house for the holidays?
Labels:
artisan,
Christmas,
decorating,
designer,
estate sales,
Interiors,
lighting,
my apartment
Subscribe to:
Posts (Atom)