Tuesday, November 26, 2013

Belgian ambassador's residence interiors 1

As I mentioned in my previous post, I recently toured the Belgium ambassador's residence with the ICAA. Designed by Horace Trumbauer's firm (or more specifically by his chief architect Julian Abele) for Anna Dodge Dillman, the house was meant as a wedding gift for her daughter Delphine to her second husband, Raymond T. Baker. Sadly they only lived in the house for four short years.
After Baker's death, Delphine rented the house to a roster of who's who before finally she herself passed away at only 43.  Her mother shortly thereafter sold it to the embassy of Belgium who have been in trust of the house since 1945.
These gorgeous interiors you see were designed by the Paris interiors firm of Alavoine et Cie. The entry hall, seen above, may look like it has stone walls but they are in fact molded plaster. The floors however are marble.
Immediately to the left of the foyer is the stairhall. This room sets the tone for the ground floor with panel moulding in pastel colors of the time and amazing detail work such as the iron railing.
 I love how the paneling is justified under the stair to different heights. The panels are an excellent organizational system as they hide any number of storage doors, vents, and other utilitarian devices.
 A lovely thing to see before going upstairs, no?
The parquet flooring, chandeliers, and carved paneling was imported from France by Alavoine et Cie. The first ambassador, Baron Silvercruys, hired the firm yet again to complete the space to their original design after many items and furnishings had been removed during the sale and multiple rentals.The Belgium ambassador frequently teases the French ambassador for having a more French house than him!
 Again I have to point out the beautiful bronze hardware - architectural jewelry!
This tiny paneled vestibule separates the stairhall from the men's powder room. Yes there are two, one for men and one for women; a common design element in such formal houses at the time period.
This tiny vestibule may be my favorite space of the house, so precisely decorated like a small jewel box.
 On the opposite side of the entry foyer is the women's cloak room, seen below.
I immediately think of the iconic Cecil Beaton photograph of models in Charles James gowns when I see this room as I imagine this was the setting for many similarly elegant scenes.
The slightly open door to the right leads to the powder room while the panel to the left is actually a jib door and hides a coat closet, full of coats and wellies (yes I looked!).
This built-in dressing table survives and is surely the most elegant piece of furniture in the entire house.
All of the bathrooms feature these custom designed marble sinks with glass legs - they epitomize 1931 bathrooms for me.
I'll leave you with a last photograph of the ladies cloak room (notice the multi-colored umbrellas in the corner and my reflection in the mirror). Look for post 2  soon which will feature the Dining Room and Salon, said by many to be the most beautiful room in Washington!

Saturday, November 23, 2013

The Belgian ambassador's residence by Horace Trumbauer

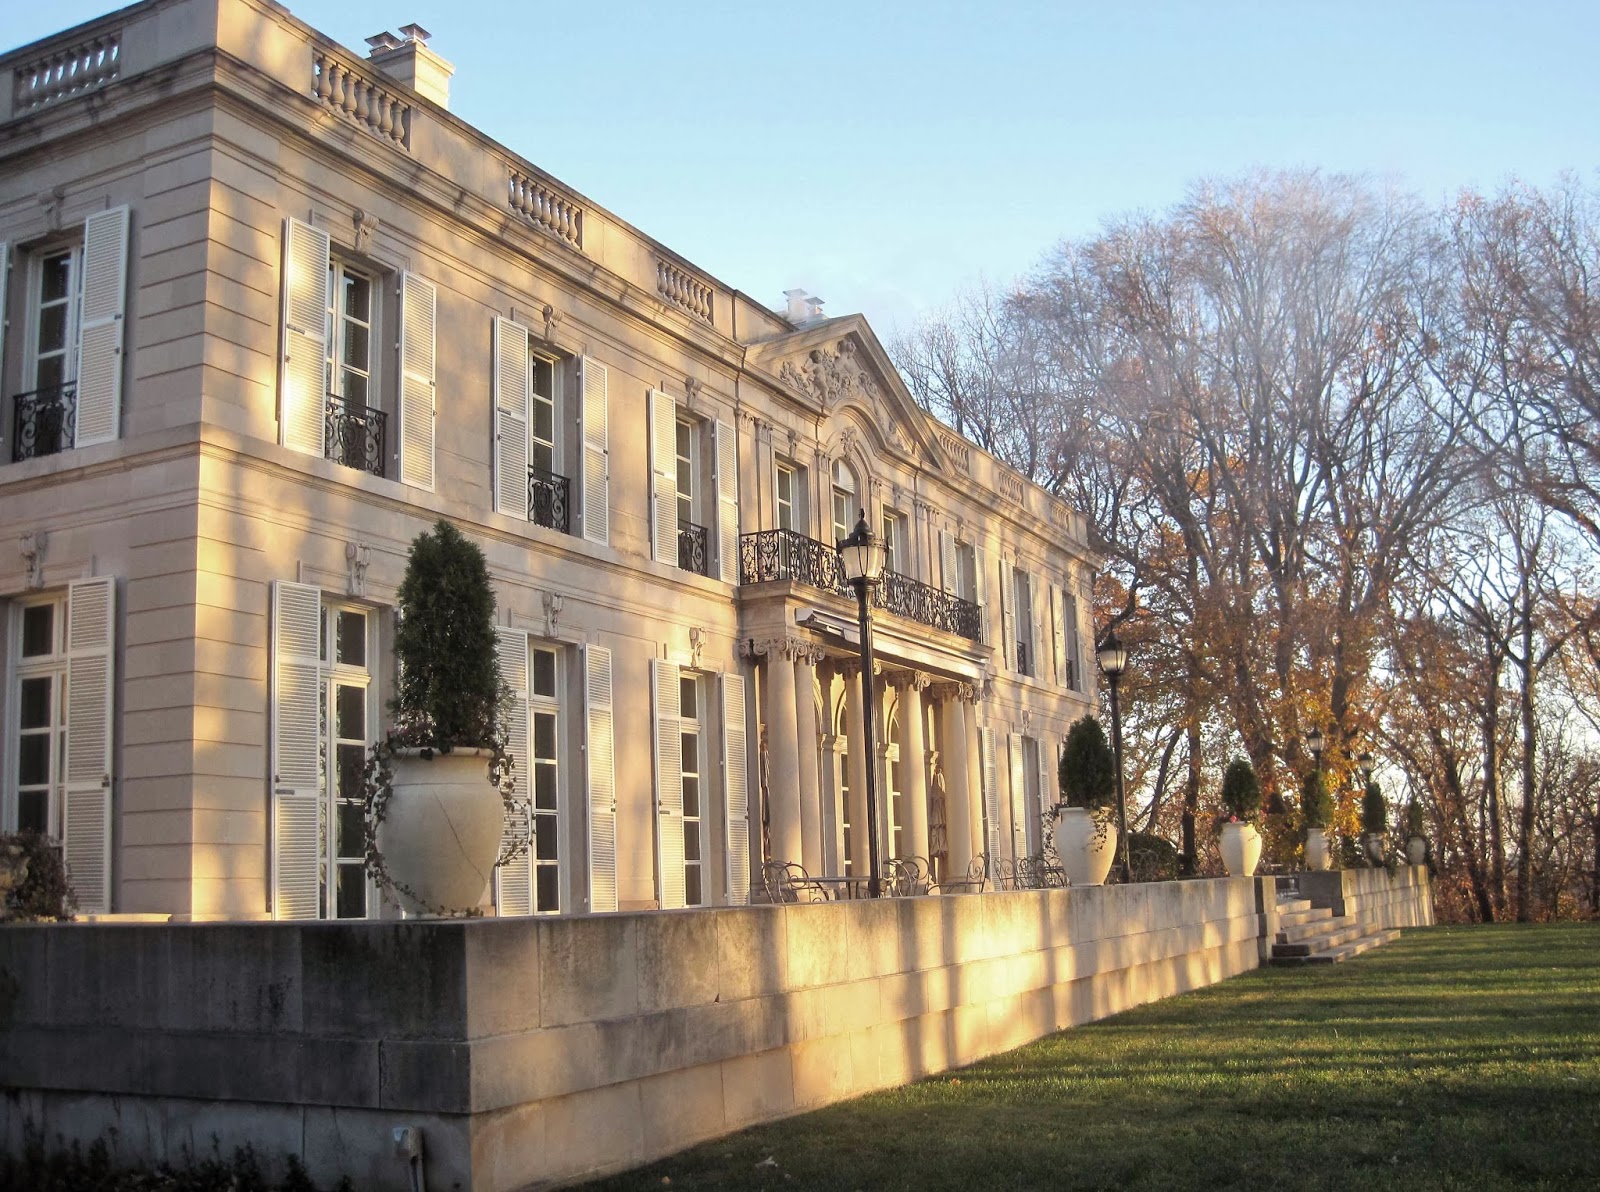
Recently I had the pleasure to tour the Belgium ambassador's residence in DC with the Mid-Atlantic ICA. Designed for the Dodge family as a wedding gift for daughter Delphine and her husband Raymond T. Baker  in the early 1930s, the house was purchased in 1945 as the ambassador's residence and has been thoughtfully maintained ever since. This was a precursor to the much more famous Rose Terrace commissioned by Anna Dodge Dillman which was demolished in 1976.
The house sits on exclusive Foxhall Road here in Washington which at the time of its building was mainly lined with large estates such as this. The house is barely visible from the road behind a large gate and bushes.
One would imagine that the Dodges would recognize their house immediately as blessedly nothing appears to have changed.
The gardens are simple and act as a gorgeous setting for this magnificent house designed after the Parisian Hotel Rothelin-Charolais by Lassurance from 1700. I thought of my talented blog friend Andie from Divine Theater immediately upon seeing these urns!
The detail on the house is stunning, restrained, and in immaculate condition thanks to good care and a recent renovation.
The front was in shadow when I arrived but thankfully the rear is a mirror image as these photographs turned out much better. Contrasting the circular entry drive, the expansive rear terrace looks out over a large lawn on a wooded promontory overlooking the Potomac River far below.
The intricate railing was also recently restored and is a work of art. I wish we saw more ironwork this detailed today but it is a rare thing.
 Small wings at either side house a breakfast room and morning room.
 The lamp posts were only recently added but fit in nicely.
 As you can see the view is stunning although somewhat hidden by the trees.
The bronze hardware itself deserves a blog post (or two).  Oddly enough it was different from room to room (I'll have more pictures of those in future posts).
 This cozy corner off the dining and breakfast room would make a great spot for breakfast in good weather.
The ambassador naturally loves living in the house but is sadly leaving the post next month. He says while grand it is a comfortable and ideal home for a family. Successive ambassadors have carried on the tradition of the utmost care for the mansion and hopefully future residents will as well.
 Leaving the house at night was just as beautiful as arriving in the light.
 Join me later this week as I bring you inside for a tour of the principal rooms!
All photographs by myself.

Friday, November 15, 2013

Michael Hampton at Baker furniture 'tabletop'


Last night I attended a fun event at the Baker Furniture showroom here in Georgetown where 4 designers worked their magic to get everyone into the holiday spirit by decorating tabletops.
My favorite table design was by my good friend designer Michael Hampton I'm pleased to report! Michael's interesting modern table focused on a new china pattern from Bernardaud in collaboration with Prune Nourry et JR.
The best thing about this china pattern isn't seen at first sight, the backside features the rear of the two hands! Learn more about his interesting tablesetting at his blog.
The fun part of attending such events, other than the chance to catch up with friends, is the chance to checkout the beautiful showroom. I loved this fun new chandelier called Syro.
 Another beautiful table was decorated by local designer Patrick Brian Jones.
Vintage crystal and china mesh seamlessly with new atop sparkling placemats. While I prefer a proper tablecloth it would hide the beautiful Baker furniture and that does rather defeat the point!
Events director and boutique owner Timothy Albrecht used a number of beautiful items from his store, Consider it Done, to decorate his own table. He was also kind enough to lend items to the other designers!
I love the modern brass utensils and gold and white is always classic.
 See anything to inspire your own holiday dinner table?
Many thanks to Baker Furniture for hosting the event and the fun evening!

Wednesday, November 13, 2013

Cardboard architecture

This past weekend while reading the Wall Street Journal Magazine (Nov 2013) I noticed a short article on the demise of Gilbert Scott's neo-gothic Cathedral in Christchurch, New Zealand which had been decimated by many recent earthquakes.  The replacement (which the article failed to mention was temporary) was designed by architect Shigeru Ban completely out of cardboard! Ban, who has donated his services on similar churches throughout areas of the Eastern Hemisphere which faced similar acts of God, expects the cardboard cathedral to last 50 years if needed.
Above you can see Scott's stone ChristChurch Cathedral from 1904 before the damage and below the devastation numerous earthquakes in recent years had wrought.  The decision phase has been hard on the church as they decide whether or not to rebuild or if the damaged building was salvageable; turns out that sadly the existing church could not be saved. The city and preservationists were also involved as the Cathedral is a local landmark and a category #1 historic place ranking within New Zealand.
When I first read the article I was outraged at the current state of the architectural profession that a 50 year life expectancy was deemed an adequate replacement for such a structure - or in fact any structure. We talk so much about being 'green' but replacing buildings every 20-50 years is the anti-thesis to green. Buildings in Europe are in use that are a thousand years old which is a whole lot more 'green' than a lot of current building practices.....but that's a topic for another blog post. I was wrong in fact and the cardboard Cathedral is a temporary structure; crisis adverted.
Can you imagine such a tragedy to your own church or landmark? So sad.
Ban's design was a simple A-frame structure of huge cardboard tubes covered with a clear polycarbonate roof to keep off the weather. The ends are then infilled with stained glass with super-imposed photo images from the old Cathedral (see last few images). 
Above you can see the structure getting erected a few blocks away from the old Cathedral while it continues to be demolished and the site prepared for rebuilding.
The finished project is a beautiful example of modern ecclesiastic architecture in my opinion, and you know I'm primarily a classicist!
The finished space holds 700 parishioners.  I love that it includes something of the old Cathedral (the stained glass images) while leading the way for the congregation to the future and their rebuilding; hopefully a structurally sound replica of the old Cathedral.
What do you think of the temporary replacement and cardboard buildings in general? Could you worship here?
Images sourced from various news sources and not my own.